PROPORTION,
RESOLVED
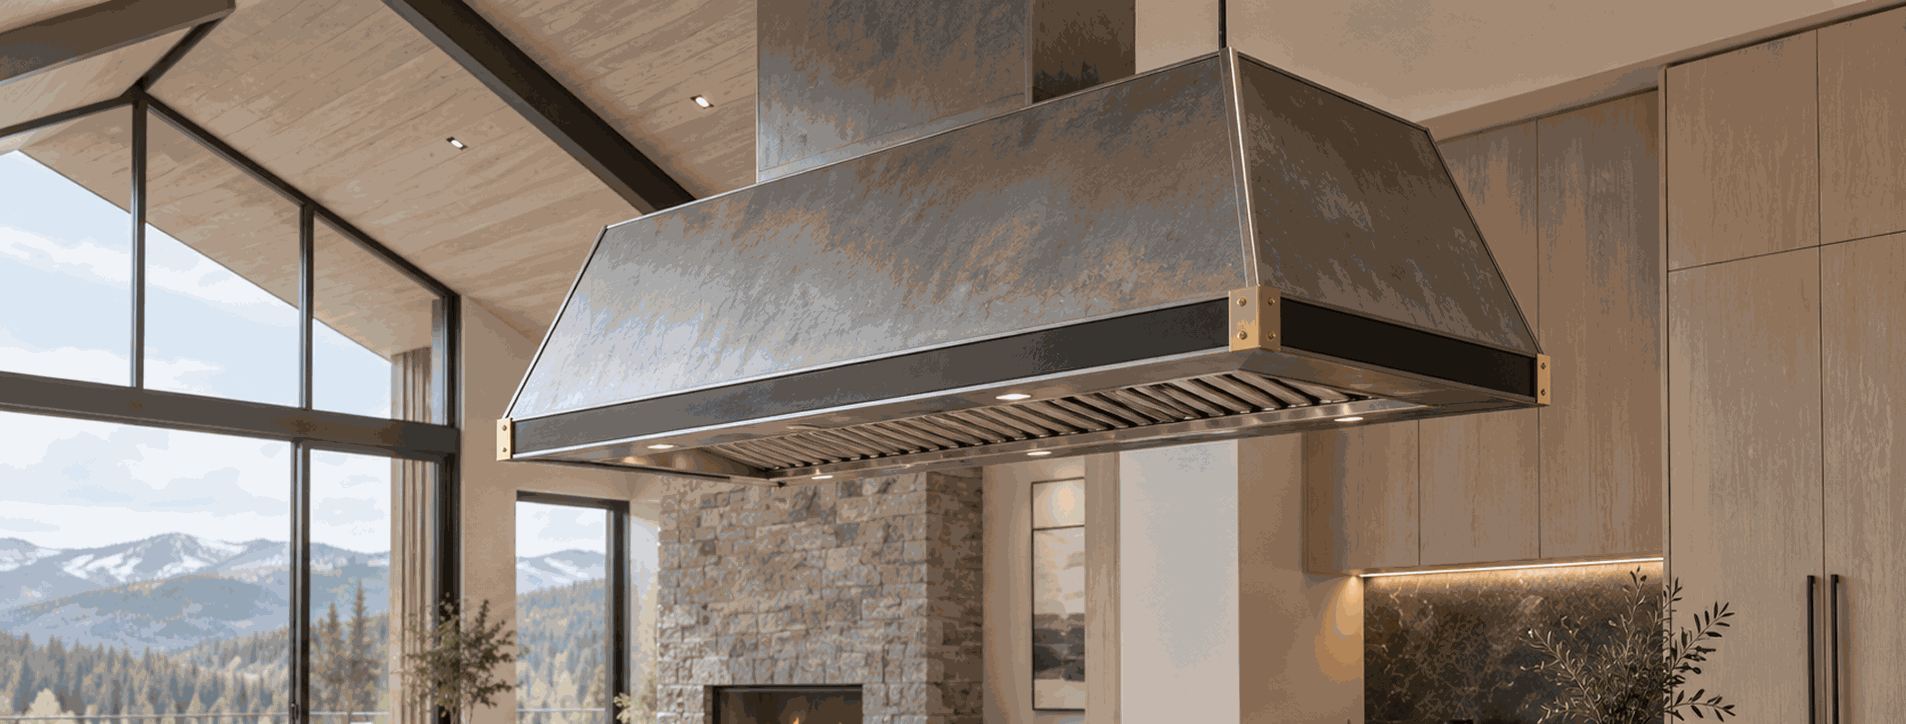
Dimensions and profile are considered in relationship to your cabinetry, cooking surface, and surrounding architecture, so the hood feels intentional within the space.

Range Hoods for Multifamily, Hospitality & Residential Development
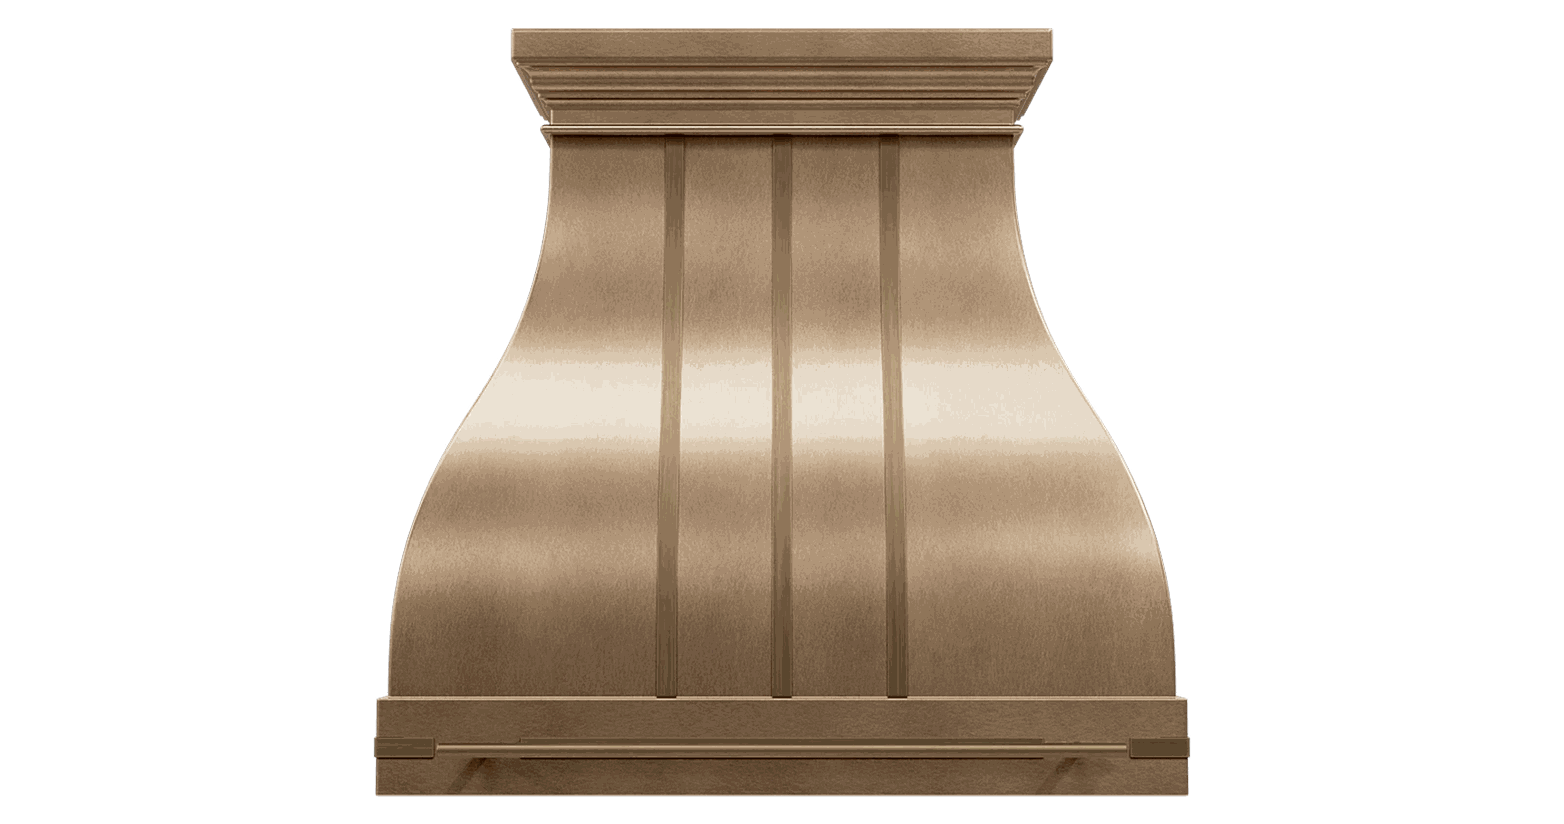
CopperSmith range hoods bring architectural metalwork into kitchens where proportion, material and detail have a defining role. Each hood is shaped in relationship to the surrounding cabinetry, surfaces and sightlines, allowing it to integrate quietly into the architecture or become the space's center of gravity.
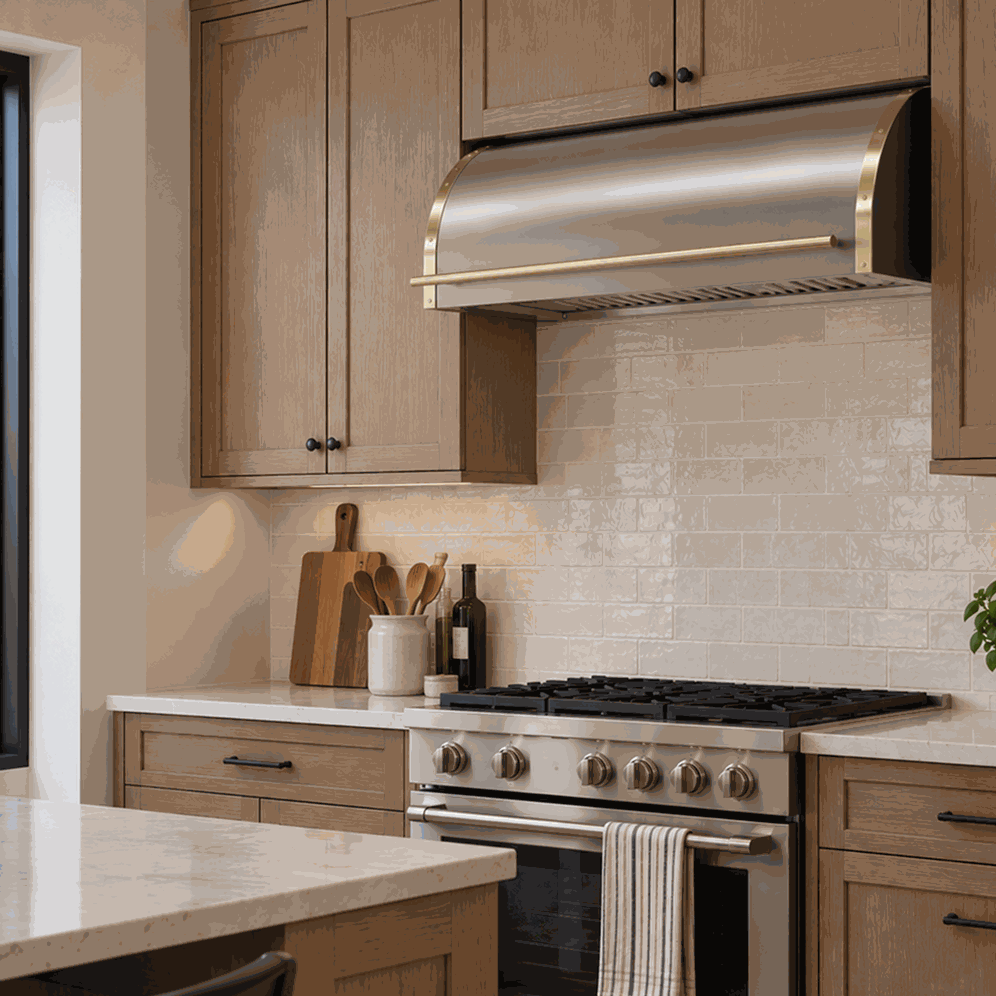
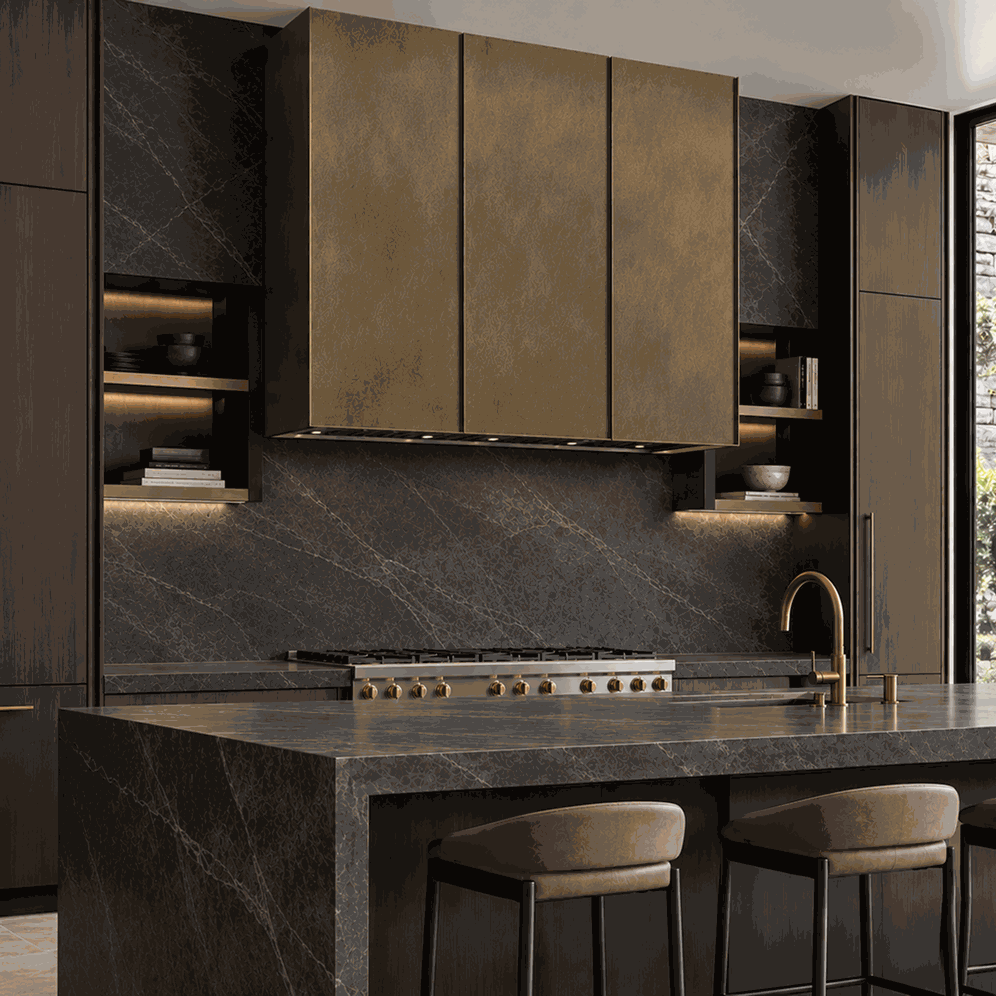
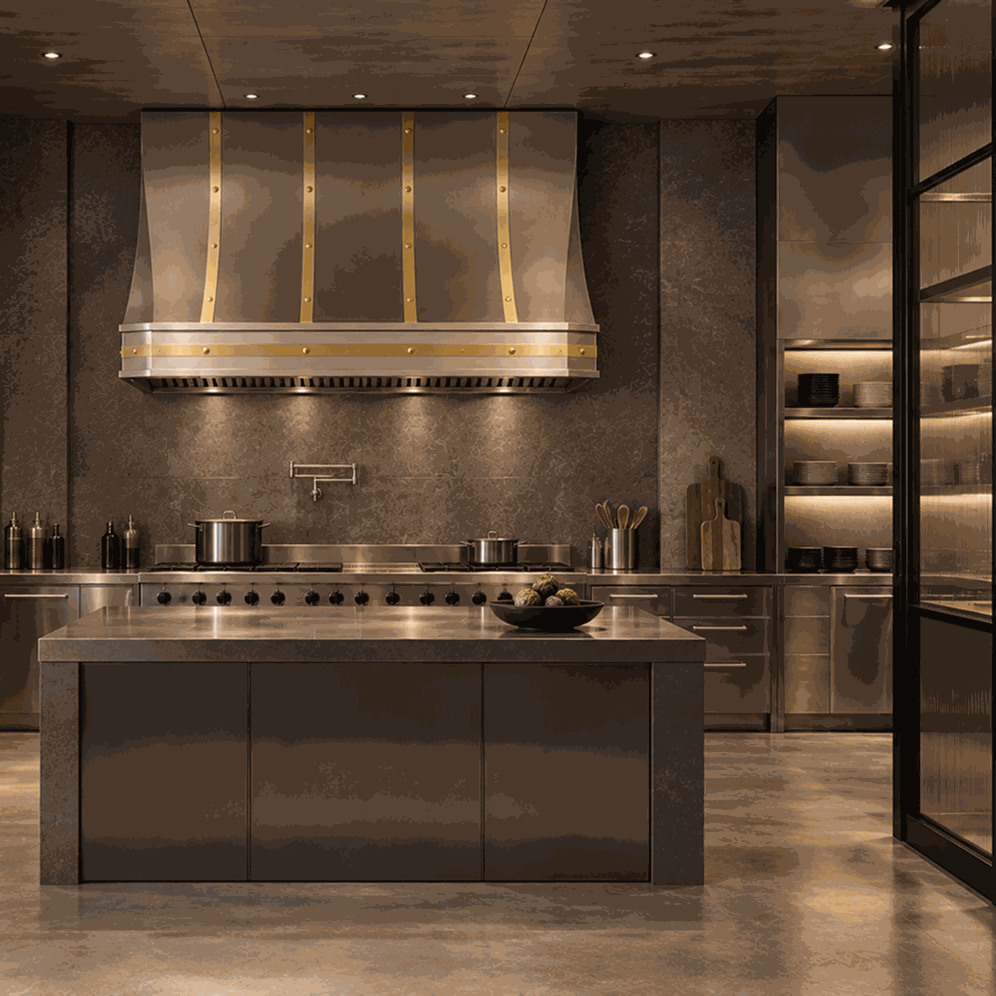
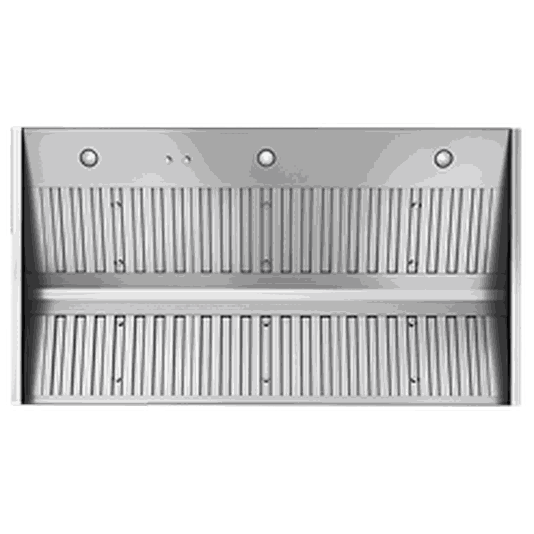
High-performance ventilation captures smoke, steam, and airborne grease for cleaner kitchen environments.
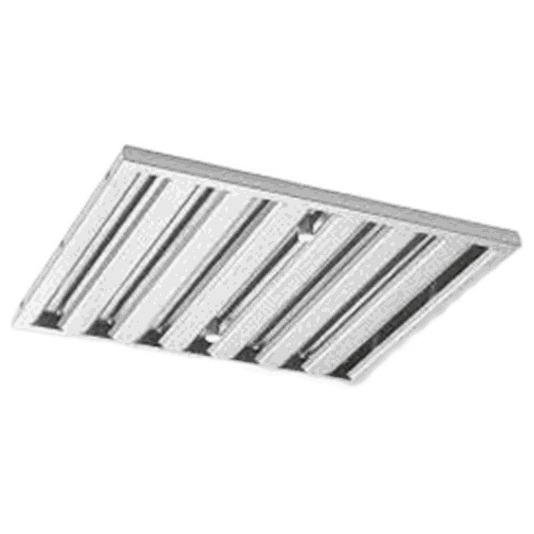
Durable stainless steel filters capture airborne grease while supporting consistent airflow.
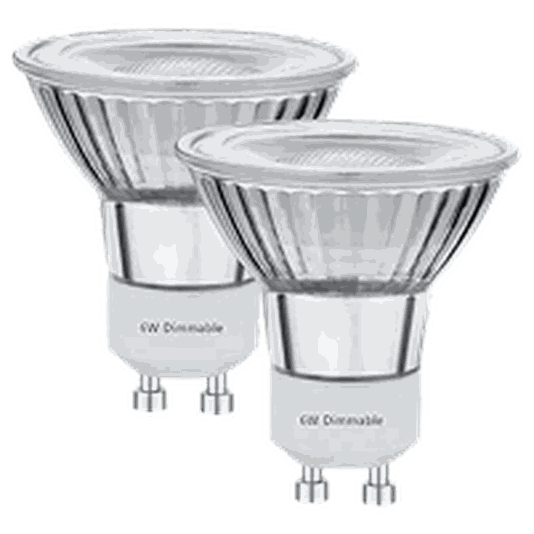
Integrated LED lighting delivers clear, efficient illumination across the cooking surface.
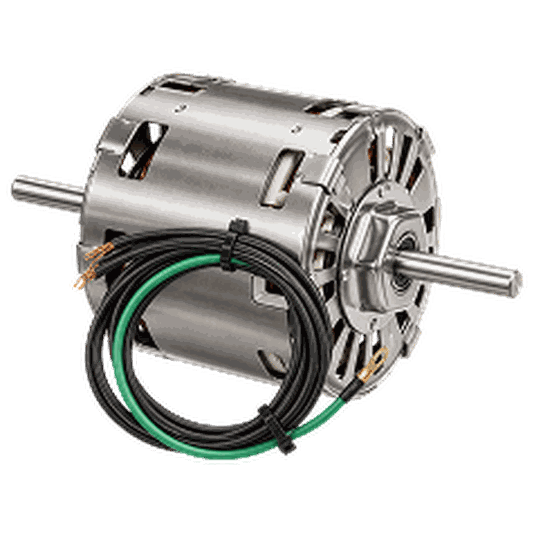
Premium motor technology supports dependable airflow and consistent ventilation performance over time.
Real materials. Distinctive finishes. Defined around your project.
Explore copper, stainless steel, powder-coated metal, wood, and a considered range of finishes developed to work with the surrounding space.

Copper

Brass

Stainless Steel

Powder-Coated
Dimensions and profile are considered in relationship to your cabinetry, cooking surface, and surrounding architecture, so the hood feels intentional within the space.
Ventilation is engineered alongside the design, bringing performance requirements and architectural intent together from the start.
Real metal, finish, and architectural details are selected for what they bring to the larger design, from tone and contrast to texture, variation, and character.
Detailed CAD drawings bring every decision together before fabrication. Once approved, those specifications guide production through the finished piece.
ARCHITECTURAL METALWORK FOR DESIGNED SPACES.
 Based on thousands of third-party reviews.
Explore the possibilities and make your initial selections. Our team is available to guide dimensions, material, finish, performance, and architectural details.
We translate your selections into a detailed CAD drawing so you can review dimensions and key specifications before fabrication.
With the drawing approved, your piece moves into fabrication and finishing, guided by the specifications you've reviewed.
Your finished piece is inspected, carefully packaged, and coordinated for delivery to your project.
Have a question about your design, dimensions, finish, or next step? Our team can help you resolve the details and move your project forward with confidence.
DESIGN CONTINUITY, SPECIFIED KITCHEN BY KITCHEN.
A range hood in a multifamily residence, hospitality suite, or residential development has to work as both a visible architectural element and part of a complete kitchen ventilation plan. CopperSmith® helps project teams define the hood's form, real metal, finish, dimensions, and approved ventilation configuration around cabinetry, appliances, and the building design. The result can be one distinctive installation or a coordinated program across multiple kitchens.
Choose a wall, island, or under-cabinet design direction to suit the floor plan. Align hood width and height, crown or trim details where applicable, and material tone with the adjoining cabinets and surfaces. For repeated units, a defined model and finish program supports consistency while room-specific dimensions, duct routes, and appliance selections are reviewed by the project team.
The selected insert or blower determines the applicable airflow, filters, controls, and lighting. Baffle filters, LED lighting, and motor options shown in the page concept must be confirmed for the chosen ventilation system; ducted or recirculating configurations depend on model and site requirements. The mechanical designer and installer establish capture needs, ductwork, make-up air where required, electrical work, and compliance for each kitchen before fabrication and installation.
Browse the range hood collection for individual design directions, commercial range hood models for the existing product category, and range hood inserts for component options. Start your project with kitchen elevations, appliance schedules, unit counts, material direction, and ventilation requirements.
For this landing page, the focus is a coordinated hood program for multifamily kitchens, hospitality suites, and residential developments. Hood design, finish, dimensions, insert selection, quantities, and project drawings are reviewed together.
A repeatable form and finish can be planned, while each kitchen's dimensions, appliance, duct path, ceiling condition, and installation requirements are verified before ordering.
Custom dimensions can be evaluated against the appliance, cabinet design, ventilation components, fabrication constraints, and site access. The project team confirms the required system for the actual use.
Copper, brass, stainless steel, zinc, and selected color or other finishes may be available depending on the hood model. Samples and drawings establish the approved material direction and visible details.
Those are design directions shown across CopperSmith® range hood collections. The available model, mounting method, dimensions, and compatible insert are confirmed for the project.
The pictured concept shows baffle filters, lighting, and a motor. The actual filter type, lighting, controls, and motor depend on the selected insert or blower and must be confirmed in the approved specification.
Some configurations support alternative blower arrangements or recirculation. Compatibility, permitted use, duct path, noise goals, and ventilation performance must be reviewed by the mechanical designer and installer for the site.
The pictured multifamily, residential, and hospitality kitchens should not be treated as a restaurant cookline specification. Cooking operations requiring grease exhaust or a listed commercial hood need a separately approved system designed by the responsible professionals.
The project drawing establishes hood size, form, material, finish, visible details, and the interface for the selected ventilation components. The mechanical and construction team confirms site installation requirements.
Send elevations and plans, appliance and cabinetry schedules, ceiling and duct information, expected unit count, preferred model and finish, project location, and anticipated schedule.
CopperSmith® helps bring one material direction into the full home while specifying each piece for its own room, function, and installation. Materials, finishes, proportions, and details are reviewed as a connected project.
Product availability, finishes, construction, and drawings are confirmed for each selected piece. Metals and hand-applied finishes can vary and change differently with use or exposure; the project team verifies ventilation, plumbing, fire features, support, and installation requirements for each location.

 By submitting, you agree to our Privacy Policy & Terms