PROPORTION,
RESOLVED
Dimensions and profile are considered in relationship to your cabinetry, cooking surface, and surrounding architecture, so the hood feels intentional within the space.
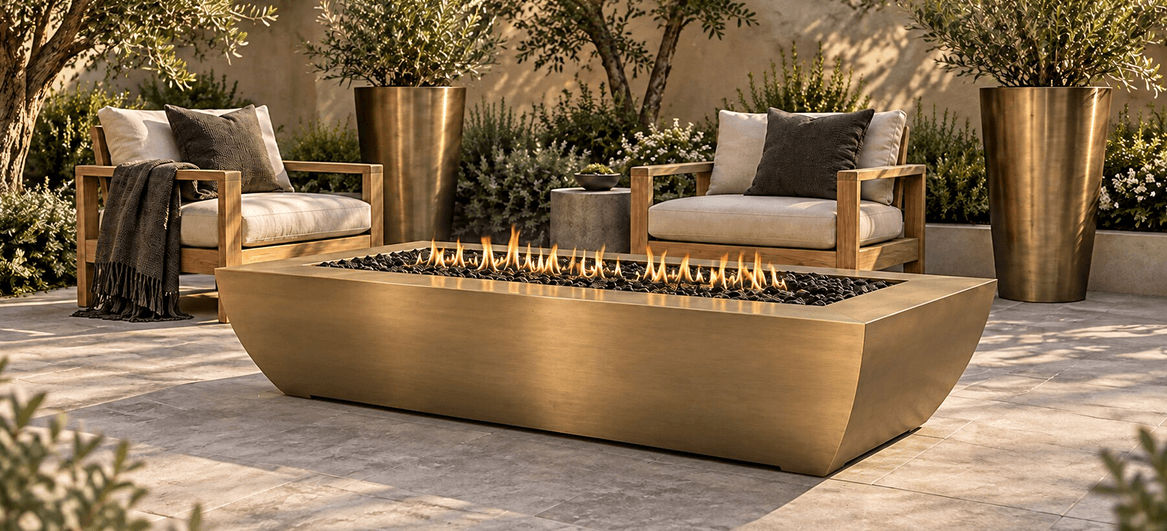
Fire features for Multifamily, Hospitality & Residential Development
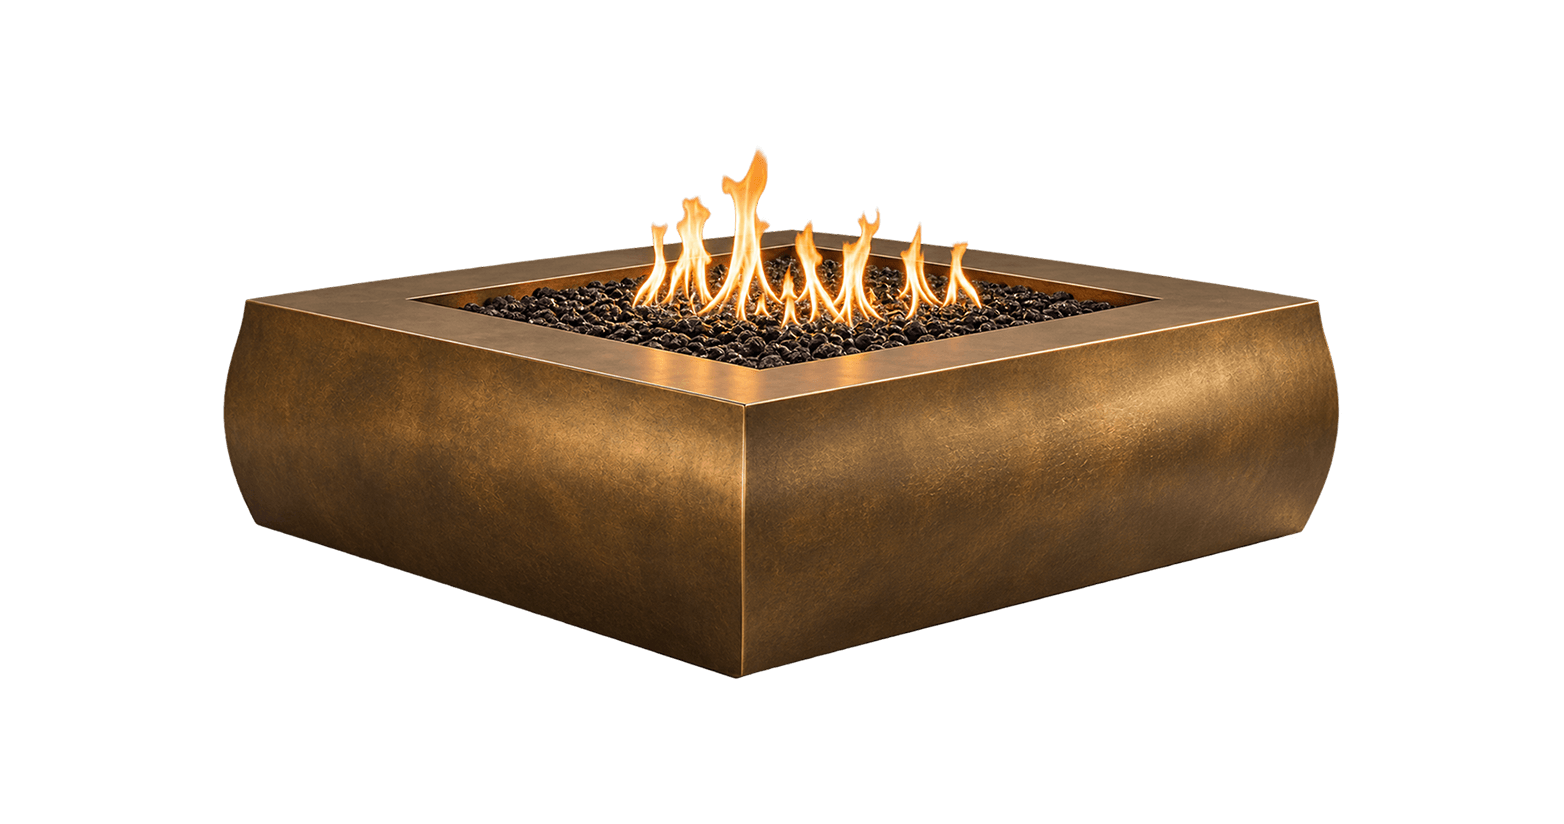
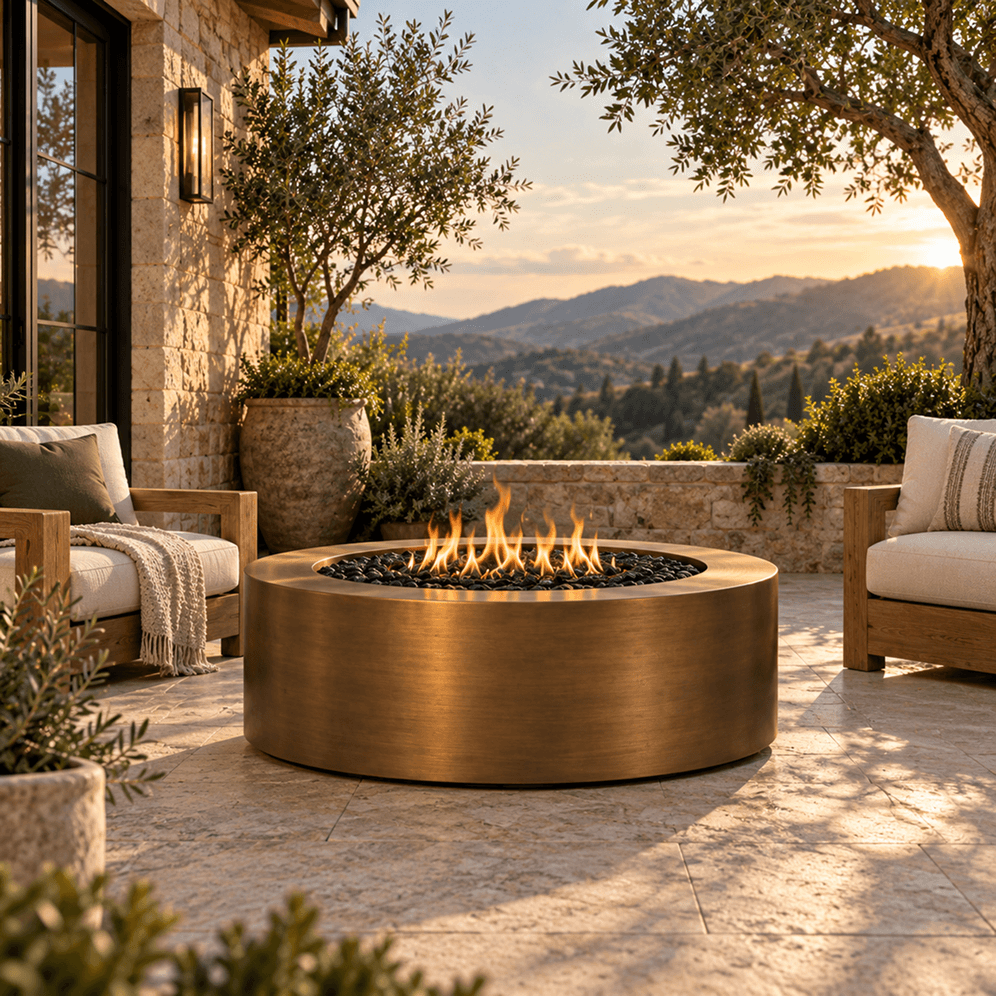
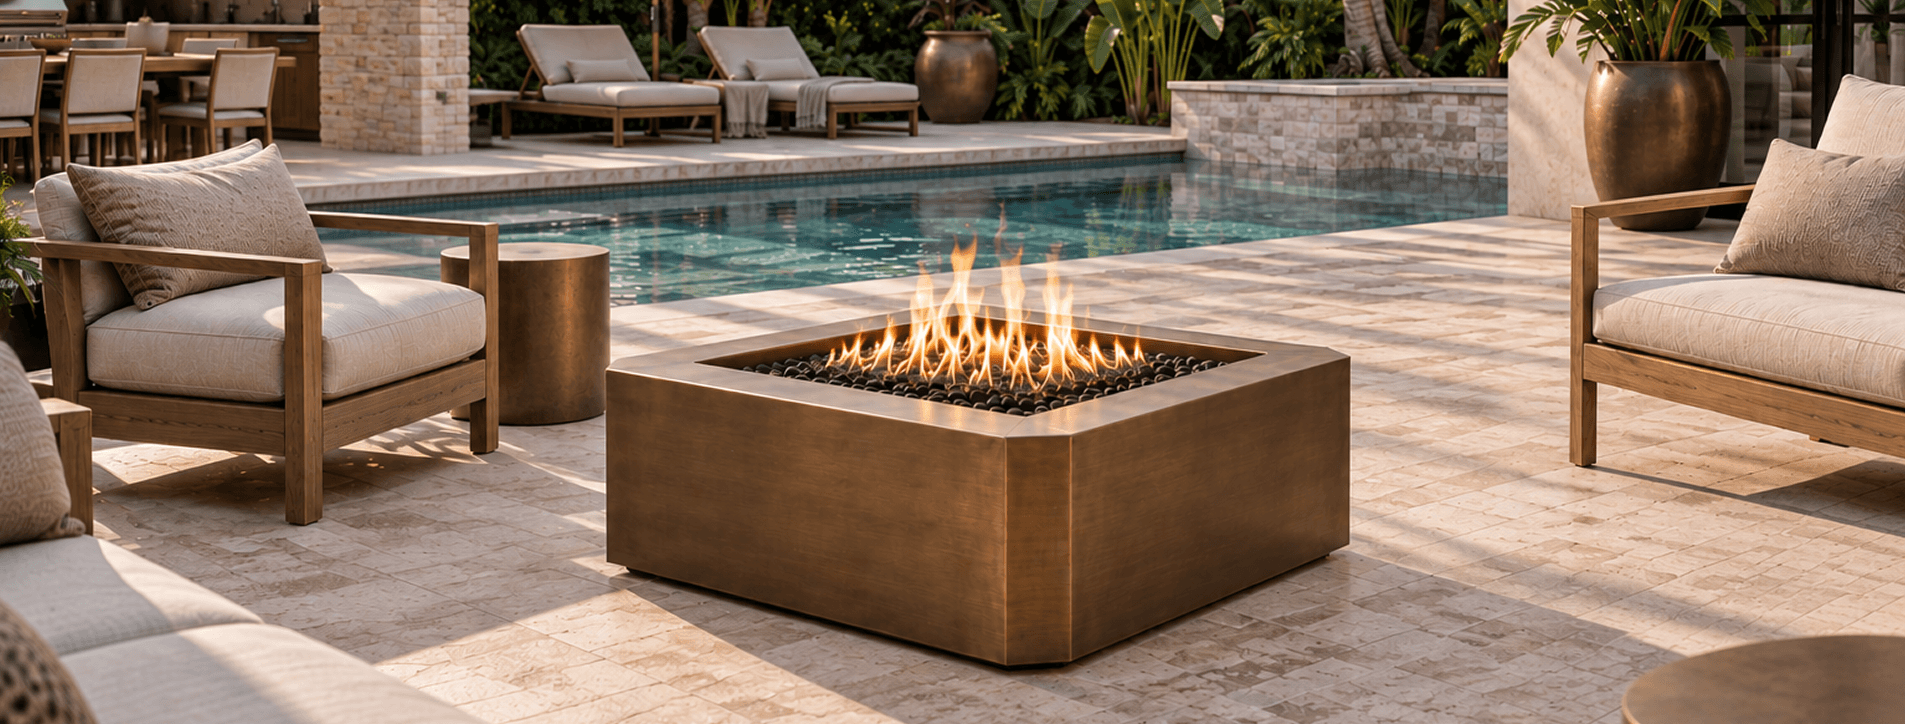
CopperSmith fire pits bring warmth, material and architectural presence to the spaces where people gather. Scale, proportion, form and finish are defined in relationship to the surrounding architecture and landscape, creating a natural focal point that feels integral to the environment.
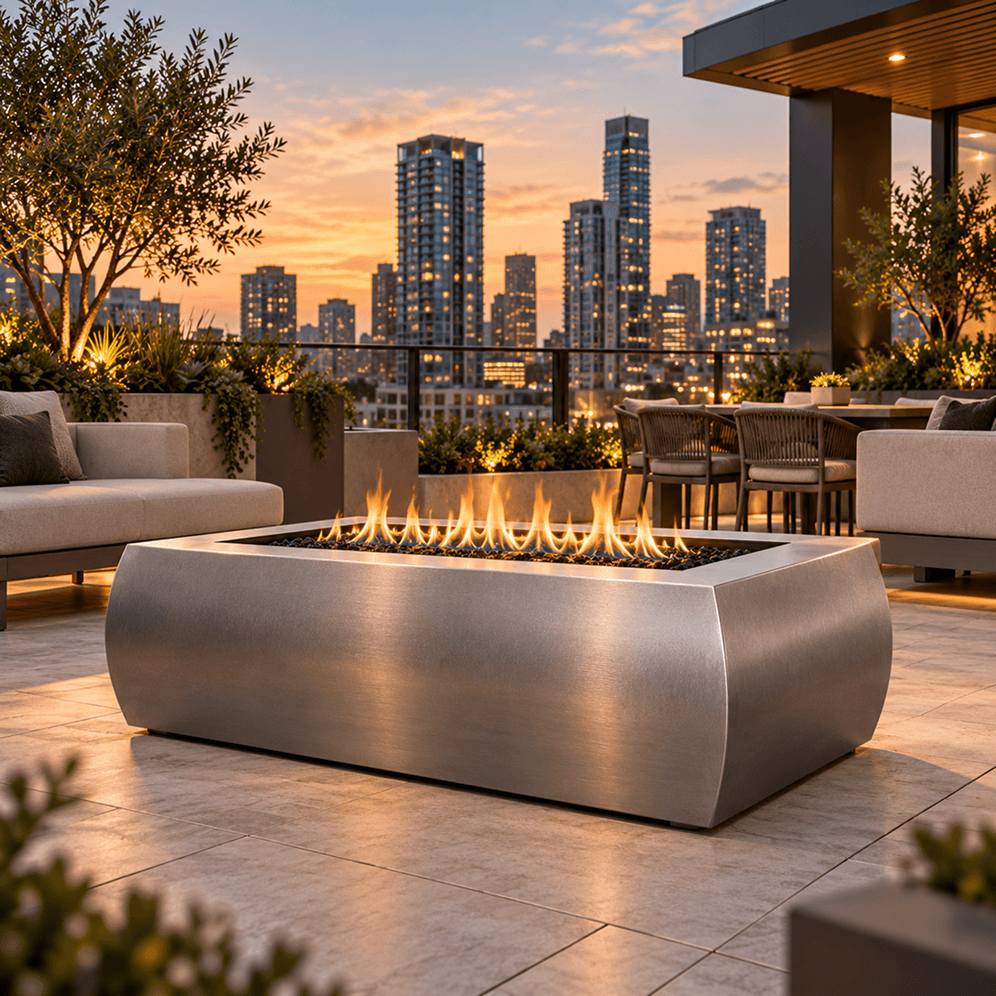
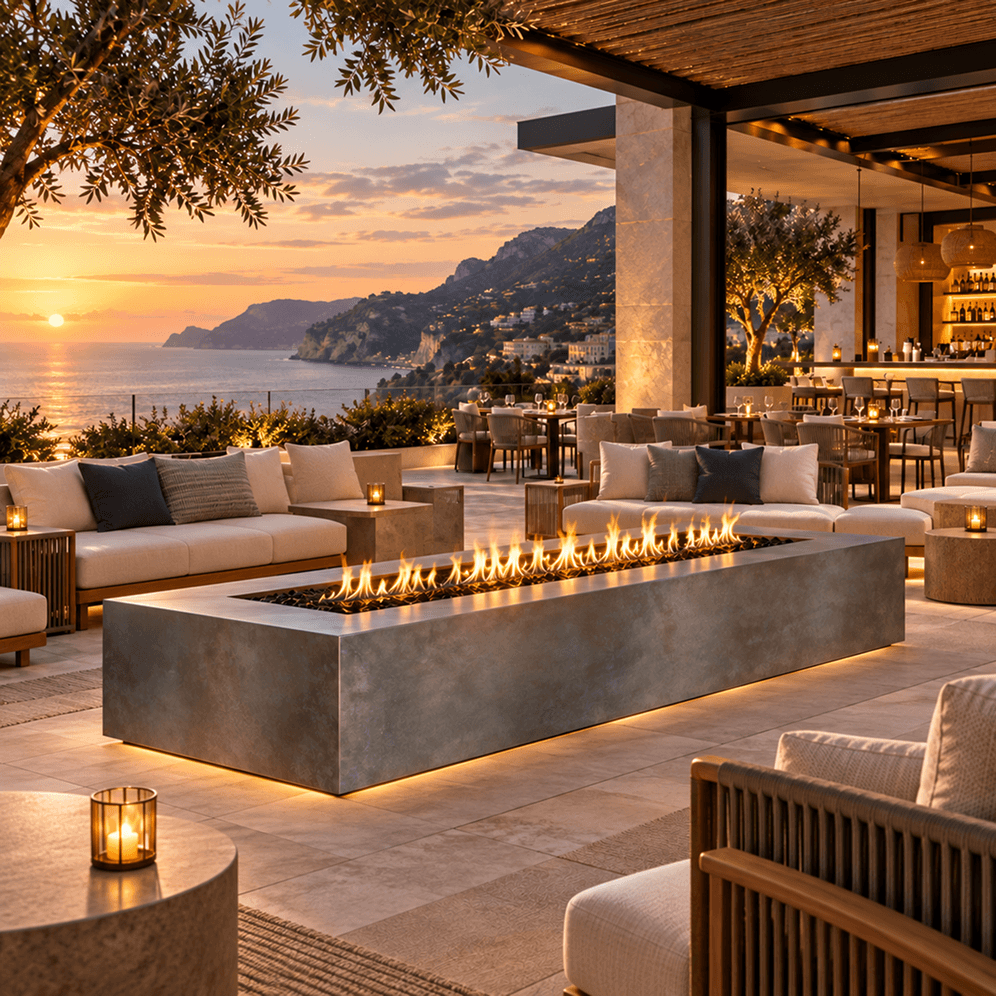
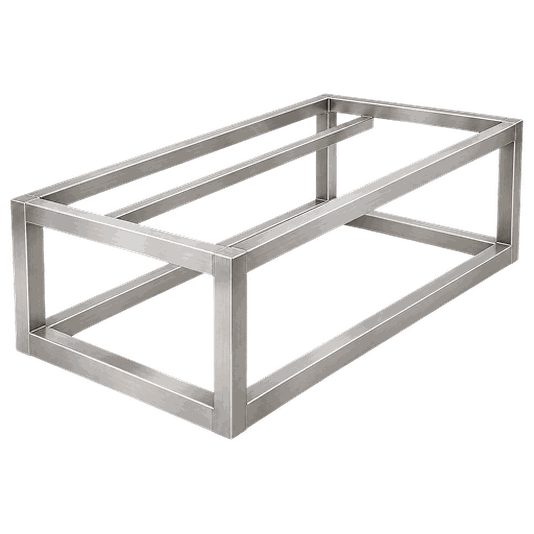
A reinforced stainless steel frame provides lasting strength beneath the fire feature.
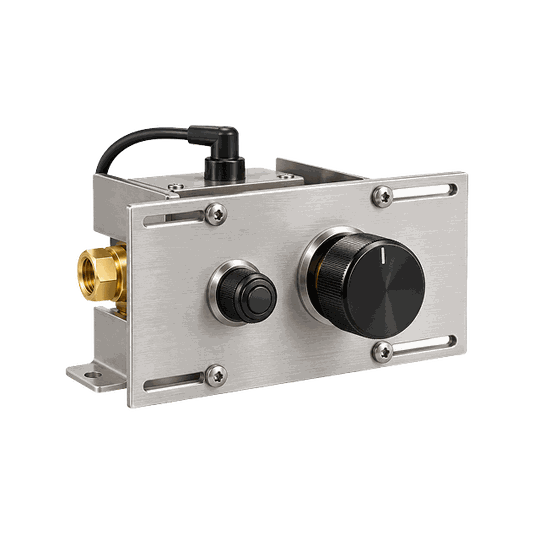
Premium ignition controls deliver dependable starts and precise flame adjustment outdoors.
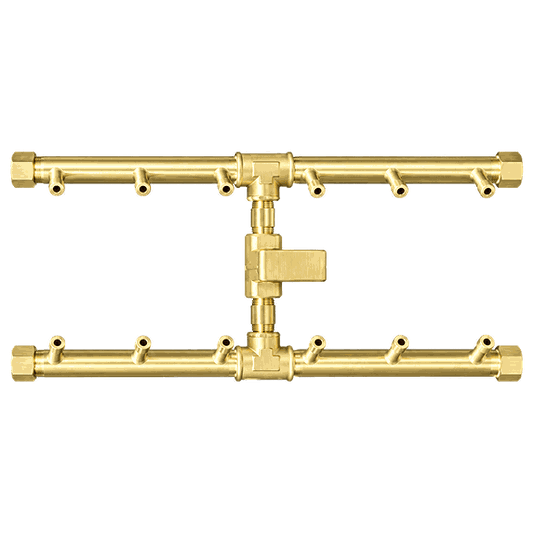
Solid brass burners resist heat and corrosion while delivering consistent flame performance.
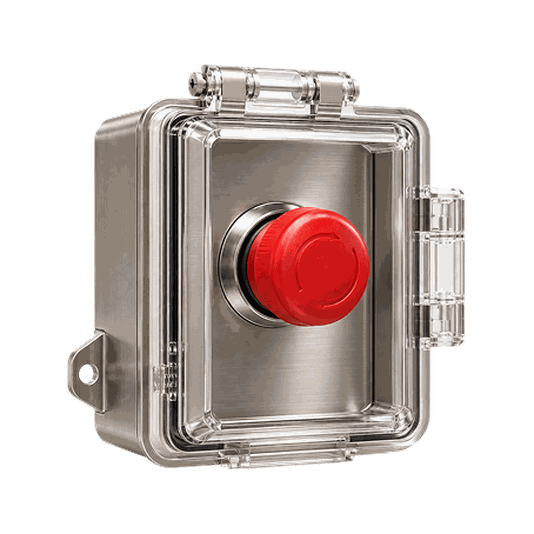
Weather-protected emergency stop enables immediate gas shutoff for safer commercial installations.
Real materials. Distinctive finishes. Defined around your project.
Explore copper, stainless steel, powder-coated metal, wood, and a considered range of finishes developed to work with the surrounding space.

Copper

Brass

Stainless Steel

Powder-Coated

Wood
Dimensions and profile are considered in relationship to your cabinetry, cooking surface, and surrounding architecture, so the hood feels intentional within the space.
Ventilation is engineered alongside the design, bringing performance requirements and architectural intent together from the start.
Real metal, finish, and architectural details are selected for what they bring to the larger design, from tone and contrast to texture, variation, and character.
Detailed CAD drawings bring every decision together before fabrication. Once approved, those specifications guide production through the finished piece.
ARCHITECTURAL METALWORK FOR DESIGNED SPACES.
 Based on thousands of third-party reviews.
Explore the possibilities and make your initial selections. Our team is available to guide dimensions, material, finish, performance, and architectural details.
We translate your selections into a detailed CAD drawing so you can review dimensions and key specifications before fabrication.
With the drawing approved, your piece moves into fabrication and finishing, guided by the specifications you've reviewed.
Your finished piece is inspected, carefully packaged, and coordinated for delivery to your project.
Have a question about your design, dimensions, finish, or next step? Our team can help you resolve the details and move your project forward with confidence.
ARCHITECTURAL FIRE FEATURES DEFINED AROUND THE PLACE PEOPLE GATHER.
A fire pit can anchor a hotel terrace, multifamily amenity deck, or residential development courtyard. CopperSmith® designs custom metal fire pits around the setting: the footprint, seating plan, sightlines, material palette, and intended use. Real metal and deliberate proportions give the feature a distinct presence before it is lit.
Choose a form that works with the landscape, from a compact gathering point to a longer linear feature. Copper, brass, and stainless steel offer different starting tones and surface character; available metal, finish, dimensions, burner arrangement, and controls are confirmed for each proposal. Samples and project drawings help the design team resolve what the installation will look like before fabrication.
The illustrated feature system includes a solid brass burner, structural frame, emergency stop, and ignition controls. The selected components and their placement are defined with the project team. The gas professional and local authority confirm fuel supply, ventilation, clearances, controls, installation, and other requirements for the actual site and building use.
For hospitality, consider how guests approach the feature and how it relates to nearby seating and circulation. For multifamily and residential developments, plan for everyday shared use and access for operation and maintenance. If you are selecting an individual piece for a home, explore the broader fire pit collection; copper fire pits and brass fire pits show material directions. Coordinate adjacent furniture through outdoor tables.
Start a commercial fire pit project with a site plan, inspiration, preferred metal, approximate dimensions, intended fuel, and project location.
The fire feature is specified around a hospitality, multifamily, or residential development site. Its size, material, placement, fuel system, controls, and access are coordinated with the project team and approved installation requirements.
Yes. Share the site plan, intended gathering area, seating layout, approximate dimensions, and material direction. The proposed form and fire system can then be developed for that setting.
Copper, brass, and stainless steel are design directions shown for these projects. Specific construction, finish, and material availability are confirmed in the project proposal.
A linear form can be reviewed along with square and round forms. Overall proportions, burner arrangement, frame, and access depend on the site and selected system.
A solid brass burner is illustrated in the commercial feature concept. Burner material and configuration must be confirmed in the final proposal and approved specifications for your project.
The page illustrates emergency stop and ignition components. Their selection, placement, and inclusion depend on the chosen fire system and the requirements of the installation; check the final approved specification.
Applicable fire pit systems may be configured for natural gas or propane. Confirm the intended fuel, site supply, and selected burner and controls with the project team and qualified gas installer.
The suitability of any location, especially one near an overhead structure, depends on the chosen system, ventilation, manufacturer instructions, clearances, and local requirements. Have the design and gas professionals review the actual site before specifying installation.
Project drawings establish the visible dimensions, form, material, finish, and planned integration with the selected burner and access points. The qualified installer verifies the gas and site conditions.
Send the site and seating plans, project location, target dimensions, inspiration or renderings, preferred metal and finish, intended fuel, and any known controls or operational requirements.
Commercial fire pits are developed around the site, the people using it, and the approved fire system. Material, scale, burner layout, controls, and service access are specified for the individual project.
Features shown are design and system options, not a promise that every fire pit includes every component. The final quote and approved drawings define the configuration. The project’s qualified gas installer and authority having jurisdiction verify fuel, installation, clearances, ventilation, operation, and required safeguards.

 By submitting, you agree to our Privacy Policy & Terms