PROPORTION,
RESOLVED
Dimensions and profile are considered in relationship to your cabinetry, cooking surface, and surrounding architecture, so the hood feels intentional within the space.
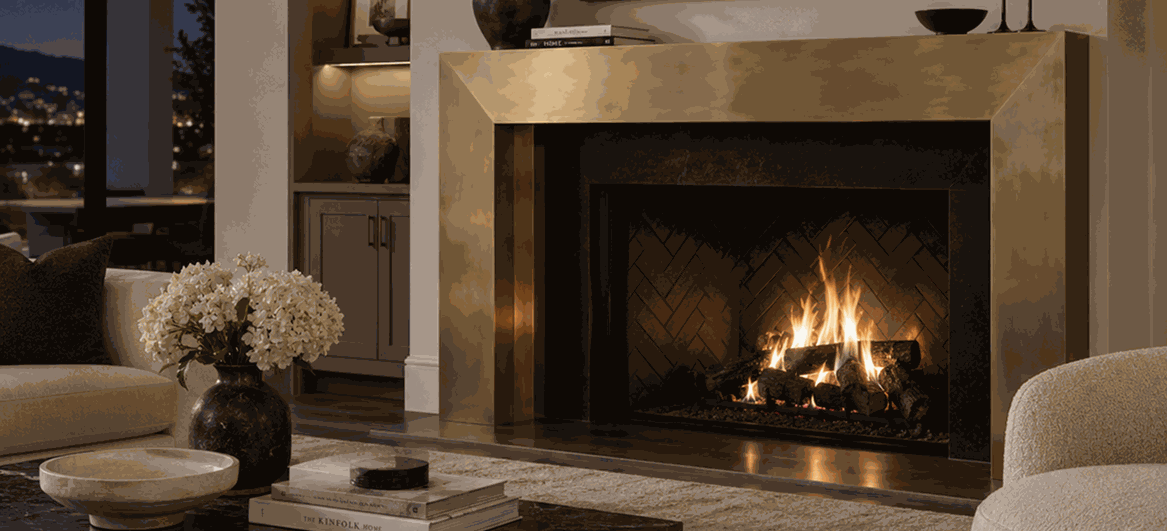
Custom Mantels & Shelving for Multifamily, Hospitality & Residential Development
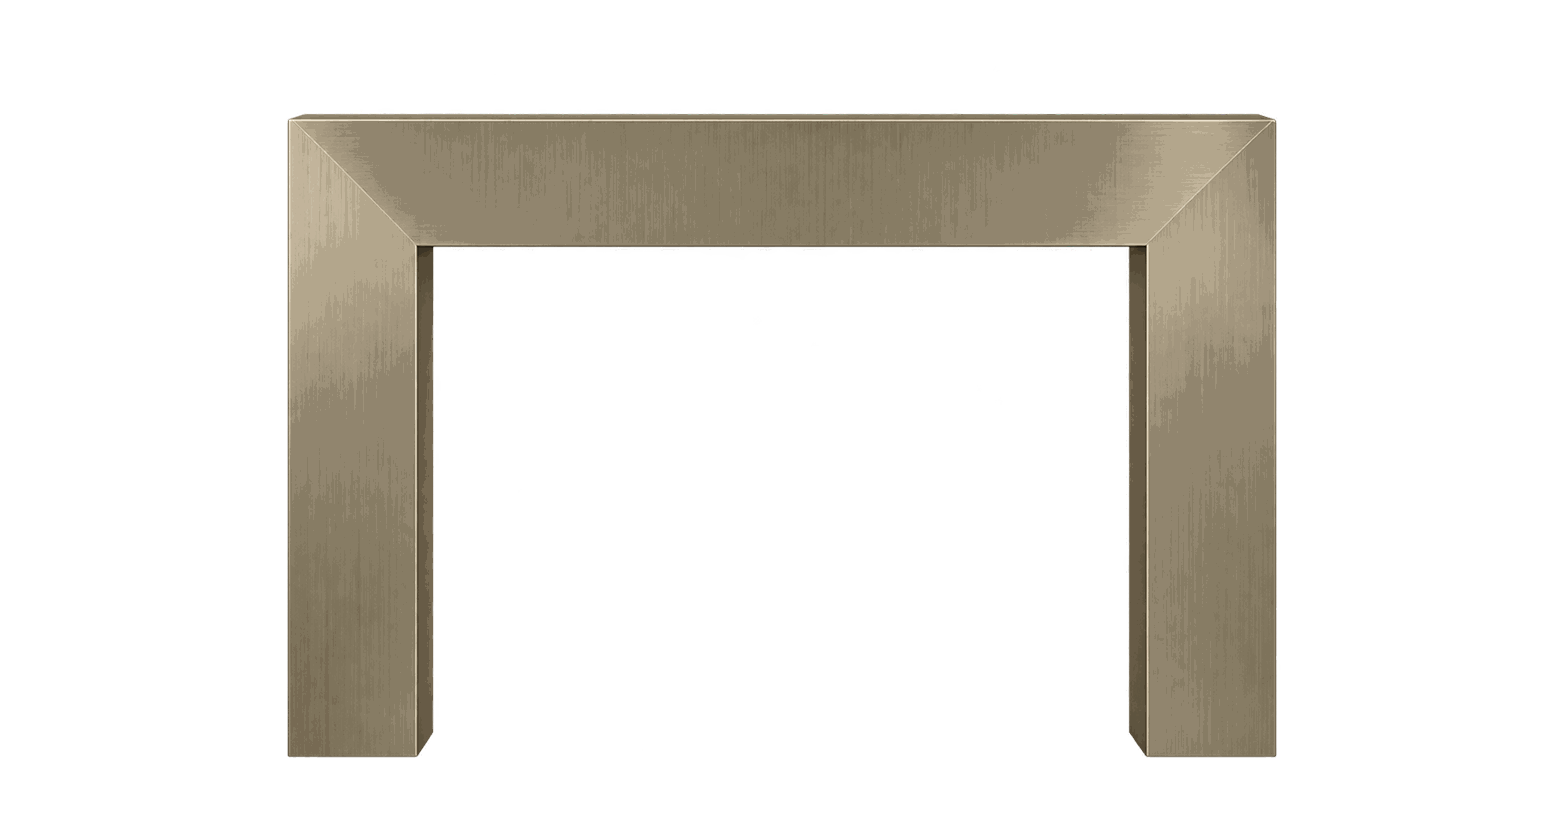
CopperSmith mantels and shelves bring real metal directly into the architectural composition of a space. Material, proportion, finish and detail are defined in relationship to fireplaces, walls, millwork and surrounding surfaces, creating pieces that feel integral to the larger environment.
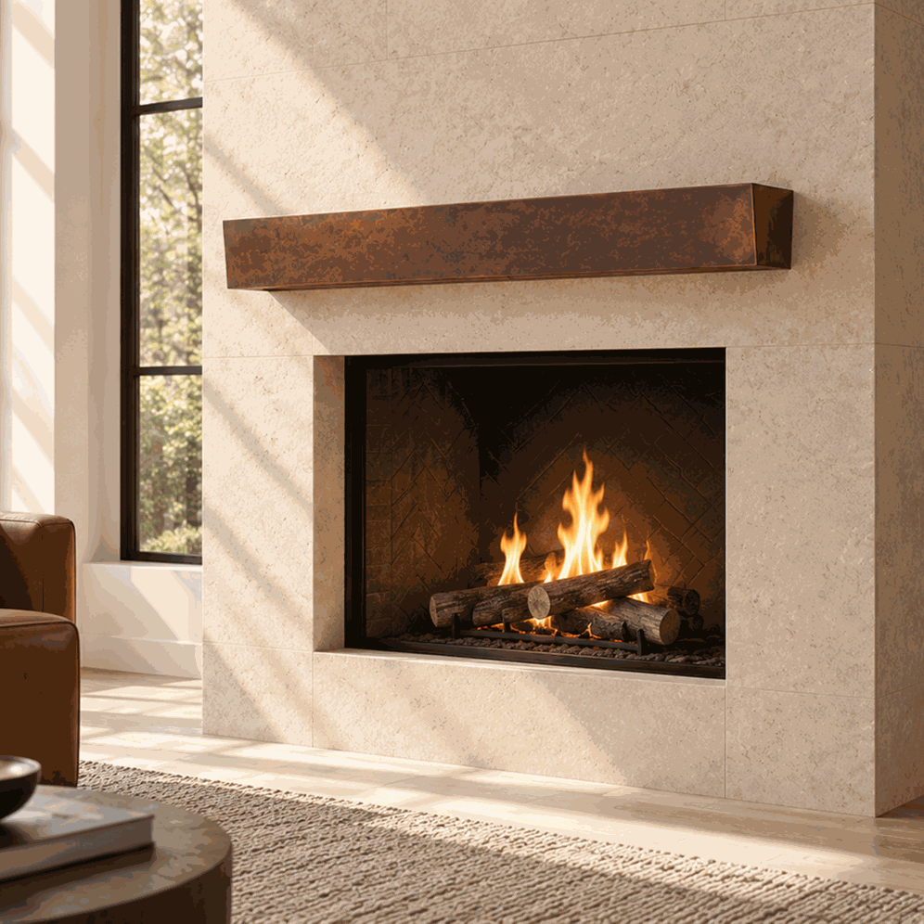
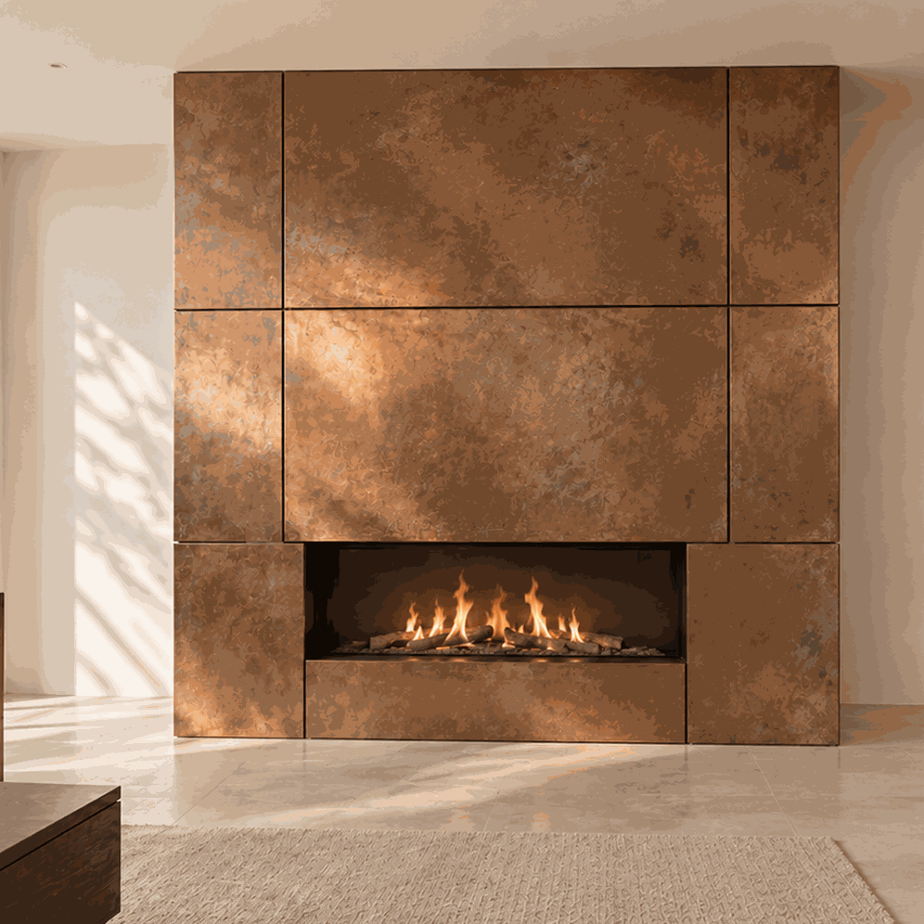
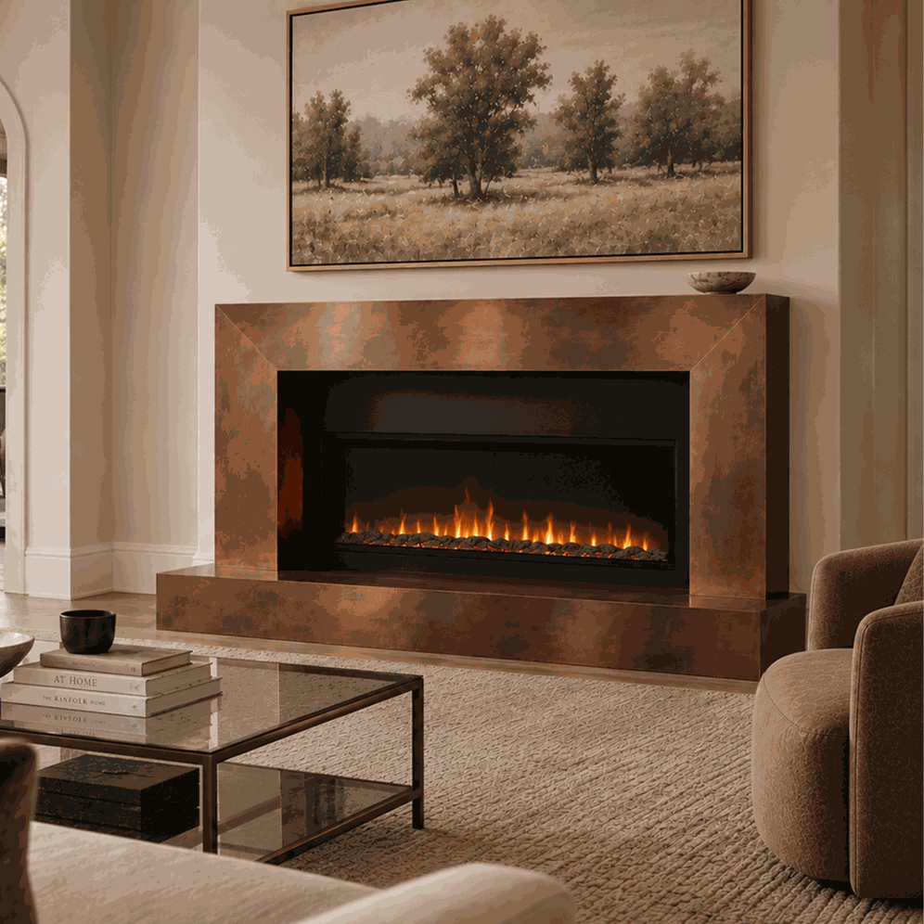
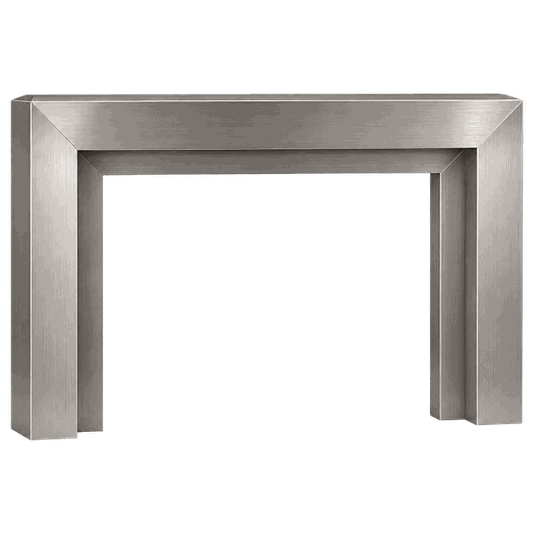
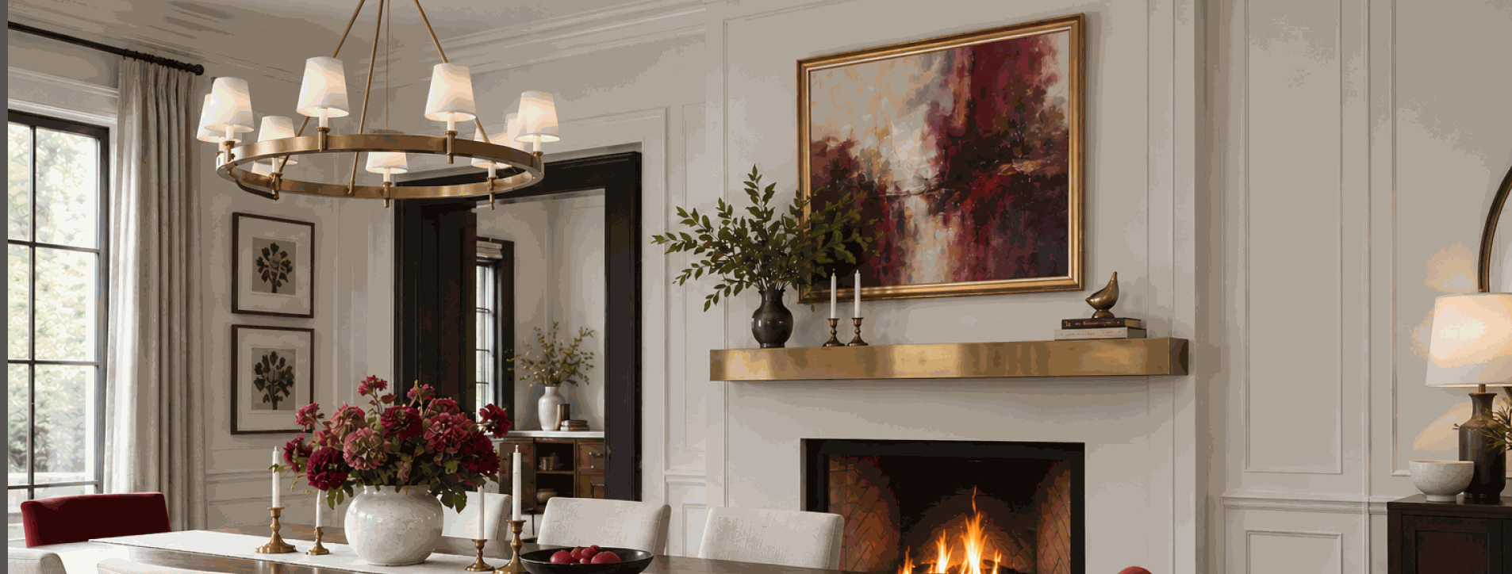
Architectural metal surrounds frame fireplaces with considered proportion, finish, and material presence.
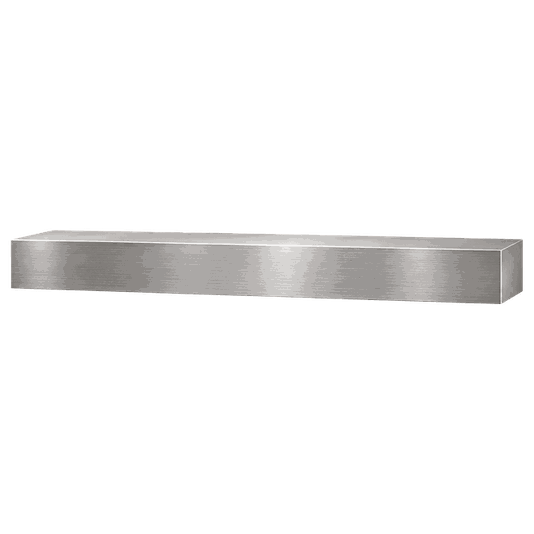
Streamlined metal mantels create a clean architectural focal point above the fireplace.
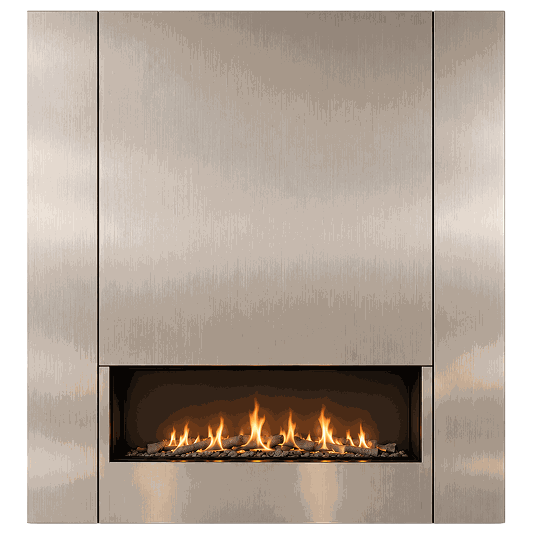
Custom metal cladding transforms the fireplace wall into an integrated architectural composition.
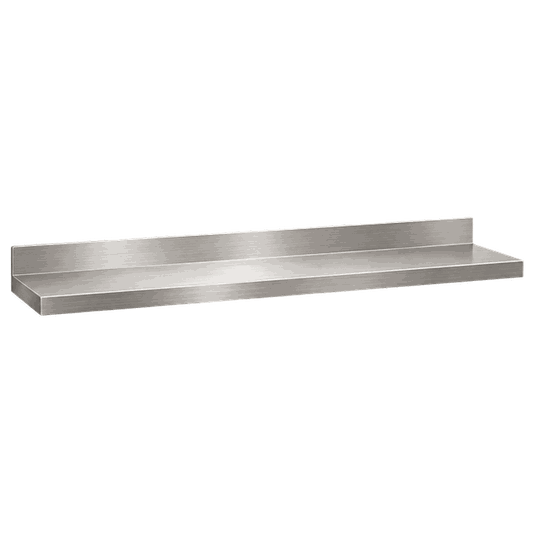
Custom metal shelves bring durable function and refined detailing to built-in spaces.
Real materials. Distinctive finishes. Defined around your project.
Explore copper, stainless steel, powder-coated metal, wood, and a considered range of finishes developed to work with the surrounding space.

Copper

Brass

Stainless Steel

Powder-Coated
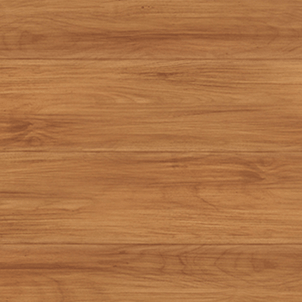
Wood
Dimensions and profile are considered in relationship to your cabinetry, cooking surface, and surrounding architecture, so the hood feels intentional within the space.
Ventilation is engineered alongside the design, bringing performance requirements and architectural intent together from the start.
Real metal, finish, and architectural details are selected for what they bring to the larger design, from tone and contrast to texture, variation, and character.
Detailed CAD drawings bring every decision together before fabrication. Once approved, those specifications guide production through the finished piece.
ARCHITECTURAL METALWORK FOR DESIGNED SPACES.
 Based on thousands of third-party reviews.
Explore the possibilities and make your initial selections. Our team is available to guide dimensions, material, finish, performance, and architectural details.
We translate your selections into a detailed CAD drawing so you can review dimensions and key specifications before fabrication.
With the drawing approved, your piece moves into fabrication and finishing, guided by the specifications you've reviewed.
Your finished piece is inspected, carefully packaged, and coordinated for delivery to your project.
Have a question about your design, dimensions, finish, or next step? Our team can help you resolve the details and move your project forward with confidence.
ARCHITECTURAL METALWORK DESIGNED INTO THE ROOM.
A fireplace is often the room's focal point; a mantel, surround, or shelf determines how it belongs to the larger architecture. CopperSmith® creates custom metalwork around the actual opening, wall composition, and adjoining finishes. The work can define a residence, carry a consistent design through a multifamily development, or give a hotel lounge a distinctive material presence.
A framed metal surround can give the firebox a strong outline; a floating mantel creates a quieter horizontal line. Metal wall panels and custom shelves can extend that language beyond the fireplace into niches, living areas, kitchens, bars, and built-in features. Proportions, seams, returns, edge profiles, mounting details, and visible finish are defined around the project rather than assumed from a standard size.
Copper, brass, and stainless steel offer different tonal and tactile possibilities. Material and finish selections are reviewed through samples and project drawings so architects, designers, and builders can align the metal with stone, millwork, and adjacent surfaces. Final construction and finishes depend on the intended location, support, and use.
Near an operating fireplace, the appliance manufacturer and qualified fireplace professional must establish allowable clearances, heat exposure, required noncombustible construction, and attachment conditions. CopperSmith® defines the architectural metalwork to fit the approved design; the responsible project professionals confirm site and code requirements.
Explore architectural metalwork for the broader CopperSmith® approach, metal sheets for material directions, and custom furniture for complementary interior pieces. Start your project with opening dimensions, appliance information, wall elevations, and finish references.
A mantel is a feature above the opening, often a horizontal shelf or floating element. A surround frames the opening and can extend down its sides. Either can be designed as part of a larger wall composition.
Yes, a custom design starts with dimensions, photographs, wall conditions, and the fireplace or insert model. The fireplace professional verifies allowable geometry and clearances for that system.
Potentially, but permitted placement depends on the specific appliance, its installation instructions, heat exposure, wall construction, and local requirements. A qualified fireplace professional must confirm the installation before dimensions are finalized.
Copper, brass, and stainless steel are design directions. Finish and surface options are selected for the appearance, construction, location, and intended use of each piece; availability is confirmed with the quote.
Yes. A floating mantel can be designed around the desired projection, wall composition, and finish. Structural support, intended shelf load, and fireplace clearances are reviewed for the site.
They can be planned as one material program. Samples and drawings help align the starting finish across pieces, with natural variation and location-specific performance considered where relevant.
A larger architectural composition may include metal facing or wall panels around the fireplace. Panel size, seams, substrate, service access, and appliance clearances must be resolved for that installation.
A coordinated design can be evaluated for repeated units or shared hospitality spaces. Each application still needs its dimensions, support, appliance details, quantities, and approved finish confirmed.
Send wall elevations and photographs, fireplace make and model, opening and hearth dimensions, desired mantel or shelf sizes, finish references, project location, and intended quantities.
Project drawings document the proposed dimensions, visible form, metal, finish direction, seams, and integration details. The builder and fireplace professional confirm attachment, load, heat, and appliance requirements for the site.
CopperSmith® mantels, surrounds, and shelves are specified as architectural elements: form, real metal, finish, mounting, and adjacent materials are resolved against the actual space.
Decorative metalwork does not replace the listed fireplace system or its installation requirements. The fireplace professional and project team confirm appliance compatibility, clearances, heat exposure, wall construction, support, and applicable code before finalizing the design.

 By submitting, you agree to our Privacy Policy & Terms