PROPORTION,
RESOLVED
Dimensions and profile are considered in relationship to your cabinetry, cooking surface, and surrounding architecture, so the hood feels intentional within the space.
Metal planters for Multifamily, Hospitality & Residential Development
CopperSmith planters bring structure, material and architectural rhythm to indoor and outdoor environments. Scale, proportion, material and placement are defined in relationship to the surrounding architecture and landscape, helping establish boundaries, create transitions and shape how people move through a space.
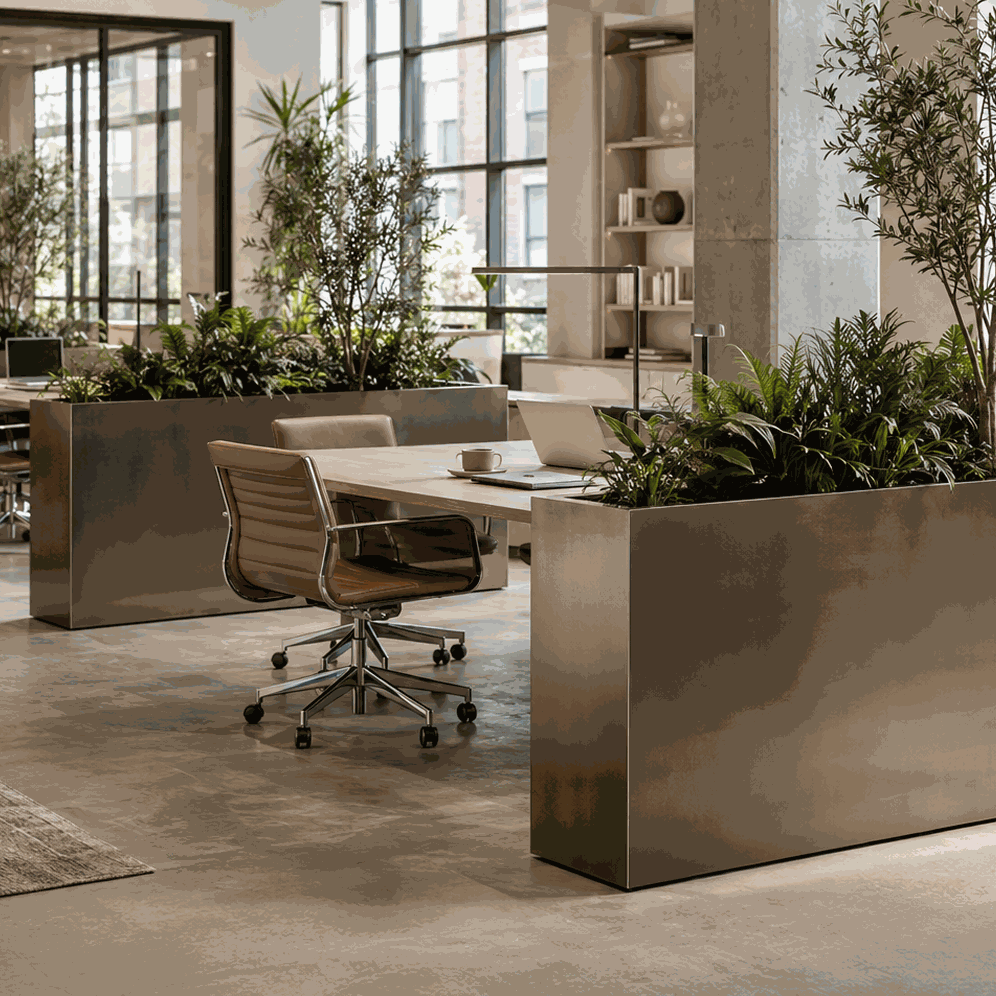
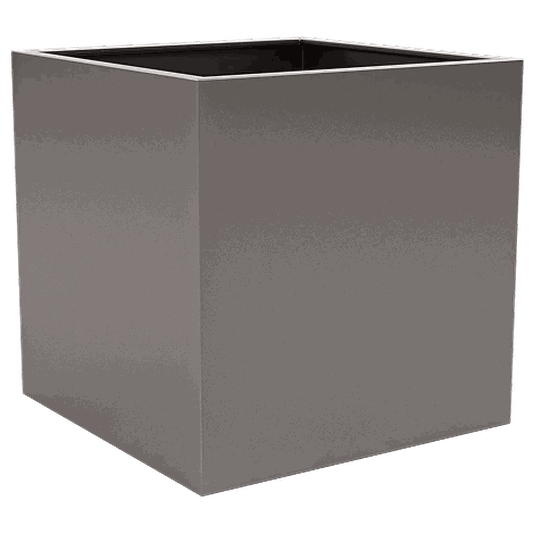
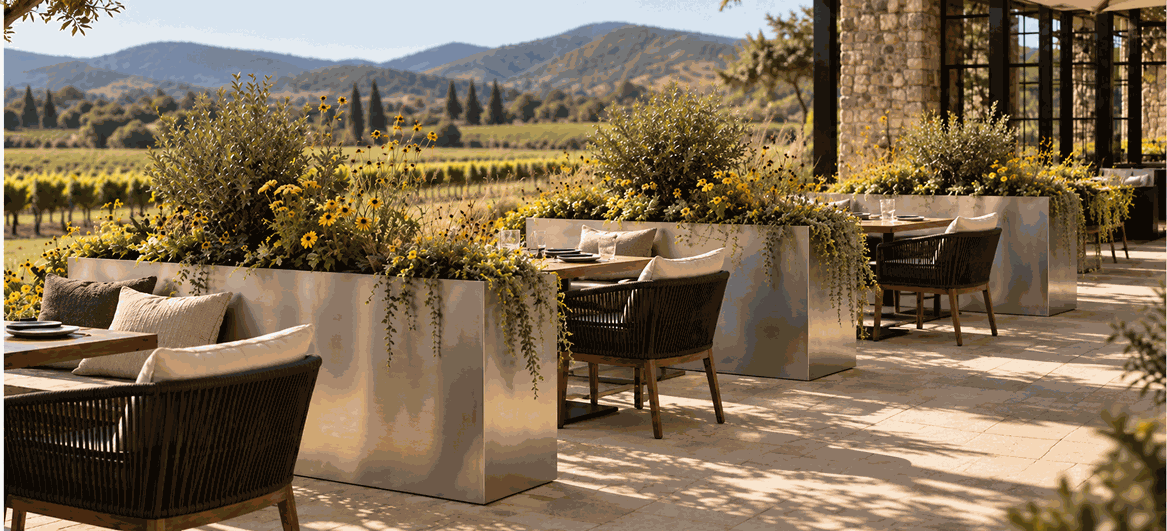
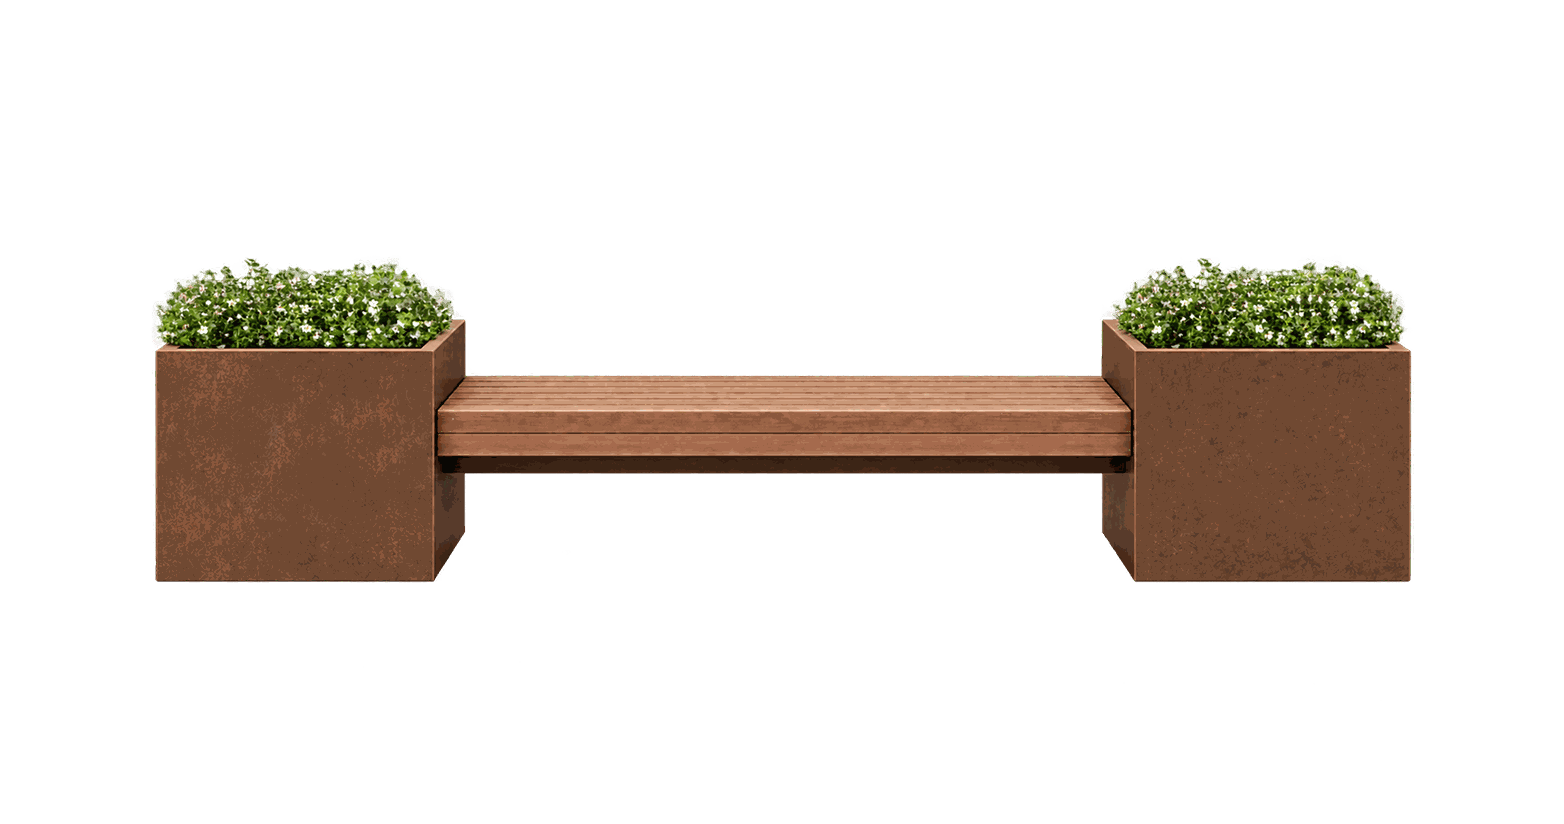
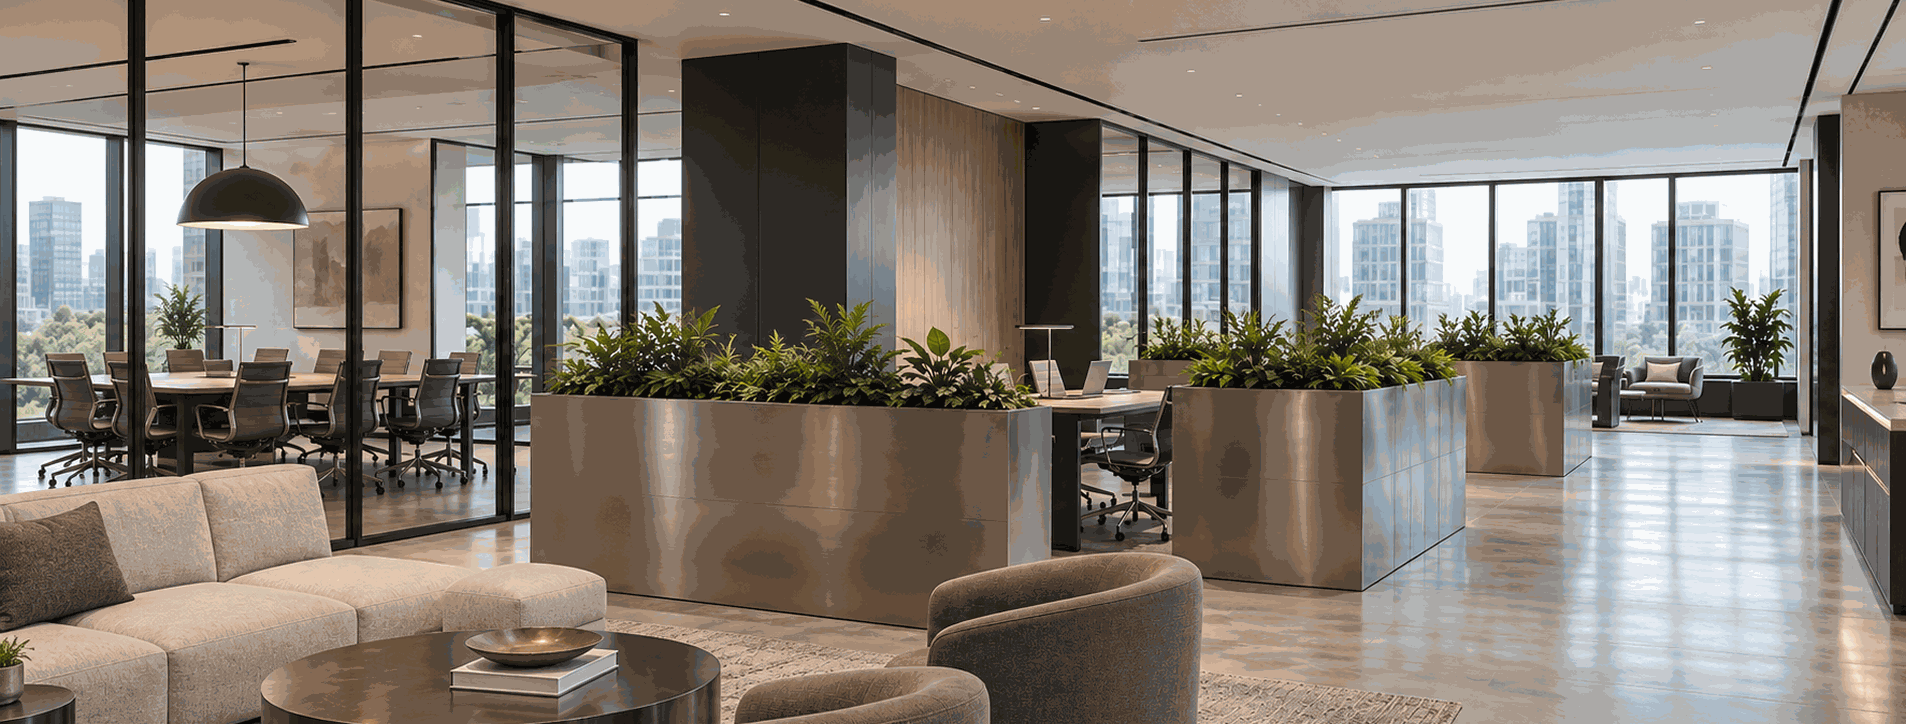
Linear planters define zones, create separation, and organize shared commercial spaces.
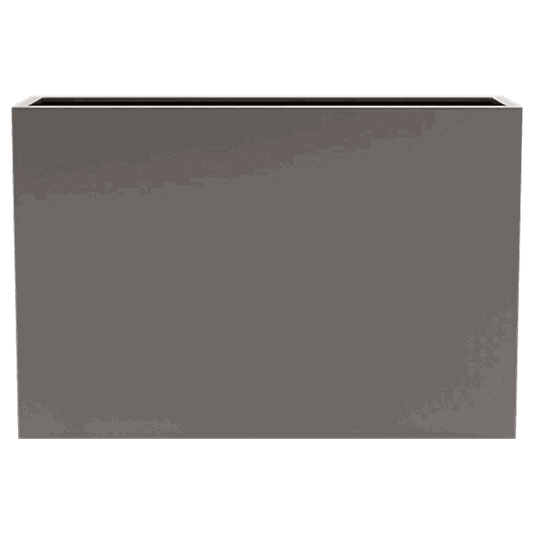
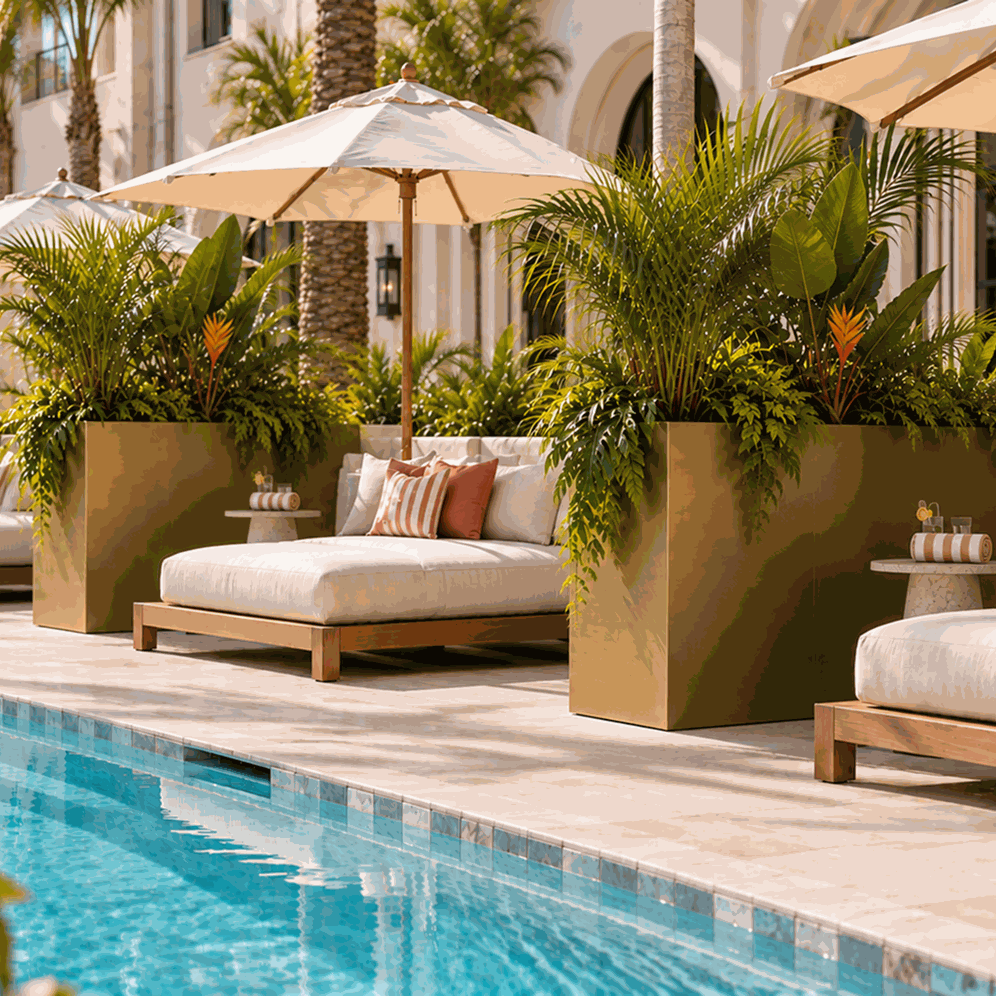
Perimeter planters frame patios, terraces, walkways, and other outdoor environments.
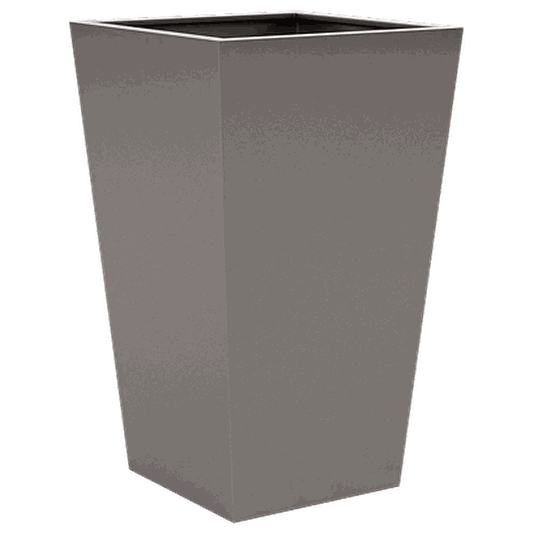
Integrated planters coordinate with built-ins, walls, and architectural landscape features.
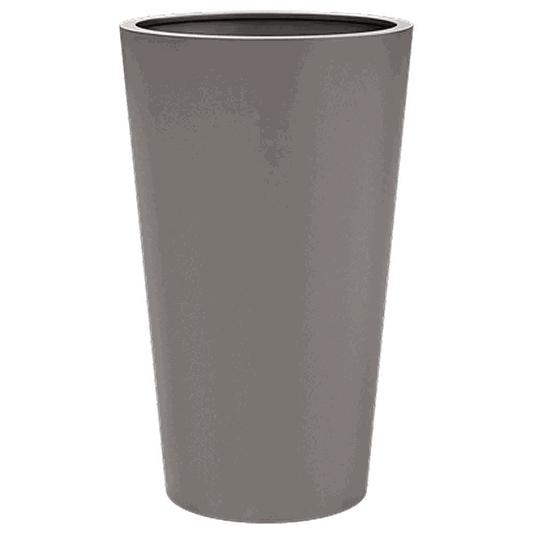
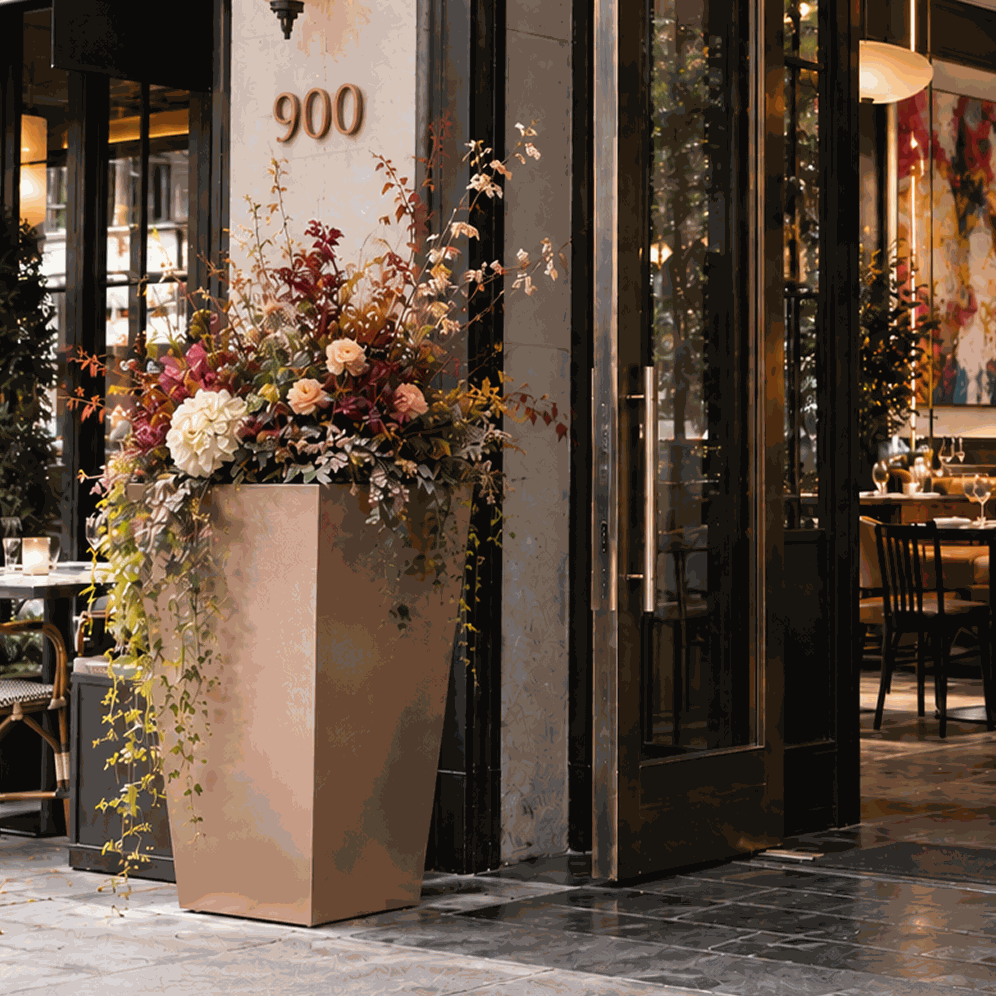
Large-scale planters create focal points at entrances, gathering areas, and key transitions.
Real materials. Distinctive finishes. Defined around your project.
Explore copper, stainless steel, powder-coated metal, wood, and a considered range of finishes developed to work with the surrounding space.

Copper

Brass

Stainless Steel

Powder-Coated

Wood
Dimensions and profile are considered in relationship to your cabinetry, cooking surface, and surrounding architecture, so the hood feels intentional within the space.
Ventilation is engineered alongside the design, bringing performance requirements and architectural intent together from the start.
Real metal, finish, and architectural details are selected for what they bring to the larger design, from tone and contrast to texture, variation, and character.
Detailed CAD drawings bring every decision together before fabrication. Once approved, those specifications guide production through the finished piece.
ARCHITECTURAL METALWORK FOR DESIGNED SPACES.
 Based on thousands of third-party reviews.
Explore the possibilities and make your initial selections. Our team is available to guide dimensions, material, finish, performance, and architectural details.
We translate your selections into a detailed CAD drawing so you can review dimensions and key specifications before fabrication.
With the drawing approved, your piece moves into fabrication and finishing, guided by the specifications you've reviewed.
Your finished piece is inspected, carefully packaged, and coordinated for delivery to your project.
Have a question about your design, dimensions, finish, or next step? Our team can help you resolve the details and move your project forward with confidence.
LANDSCAPE ELEMENTS DEFINED AROUND ARCHITECTURE AND MOVEMENT.
CopperSmith® develops custom metal planters for hotels, restaurants, multifamily developments, and workplaces. A coordinated planter program can define a terrace edge, frame an entrance, guide circulation, or bring privacy to a shared seating area. Form, dimensions, material, and finish are planned in relation to the architecture, planting design, and daily use of the space.
Linear dividers organize dining or amenity zones; perimeter pieces give outdoor rooms a defined edge. Integrated planters can relate to built-in seating and hardscape, while larger statement forms mark an arrival point. We review sightlines, pathways, service access, repetition, and the relationship among multiple pieces before finalizing the visible form. Project-specific dimensions and groupings allow the same material language to carry through different spaces.
Copper, stainless steel, and suitable powder-coated metal offer different surface characters; wood or other complementary elements can be considered where the design calls for them. Samples help the team assess the finish against stone, paving, furnishings, and surrounding greenery. Planting volume, mature plant size, irrigation, liners, drainage, soil weight, and maintenance access should be defined with the landscape designer and installer so the planter works in the actual environment.
Browse the existing planter collection for individual made-to-order shapes, or explore outdoor tables when coordinating the surrounding terrace. Start your project with site plans, target dimensions, quantities, planting requirements, and material direction.
Yes. A project may combine divider, perimeter, integrated, and statement planters with related forms and finishes. Share the site plan, intended zones, and quantities to define the program.
Linear planter arrangements can create planted boundaries and guide movement. The hospitality or landscape team confirms required circulation, visibility, accessibility, and service clearances.
An integrated configuration can be reviewed using elevations, hardscape details, and the planting plan. Final supports, waterproofing, and drainage interfaces depend on the site construction.
Square, rectangular, tapered, and other project-specific forms can be considered. Dimensions depend on the space, planting volume, material, fabrication, access, and installation constraints.
Copper, stainless steel, and suitable powder-coated metal are material directions. The selection depends on appearance, exterior exposure, irrigation, maintenance, and the proposed construction.
A shared design language can be developed for multiple areas or properties. Site dimensions, exposure, plantings, and installation details should be checked for each location.
The landscape designer and installer determine the planting and water-management strategy for the site. CopperSmith® reviews the planter configuration against those supplied requirements before the final specification.
The project structural professional must verify saturated soil, plant, planter, and water loads against the deck capacity, placement, and anchorage. Provide those criteria before finalizing large planters.
Both locations can be reviewed. Exterior exposure affects material and finish choices, while interior installations require a contained watering strategy and protection for floors and adjacent finishes.
Send site plans, overall dimensions, estimated quantities, intended locations, plant and irrigation information, material preferences, delivery access, project location, and target schedule.
Commercial planters are specified as part of a larger landscape or interior plan. CopperSmith® helps establish their visual form and metal finish while the project team defines planting, water management, support, and site conditions.
Material, size, finish, liner or drainage provisions, and attachment are confirmed for each design. The landscape and construction professionals determine plant suitability, irrigation, runoff, loaded weight, accessibility, installation, and applicable site requirements.

 By submitting, you agree to our Privacy Policy & Terms