PROPORTION,
RESOLVED
Dimensions and profile are considered in relationship to your cabinetry, cooking surface, and surrounding architecture, so the hood feels intentional within the space.

Architectural Chimney Caps for Residential, Commercial & Specialty Projects
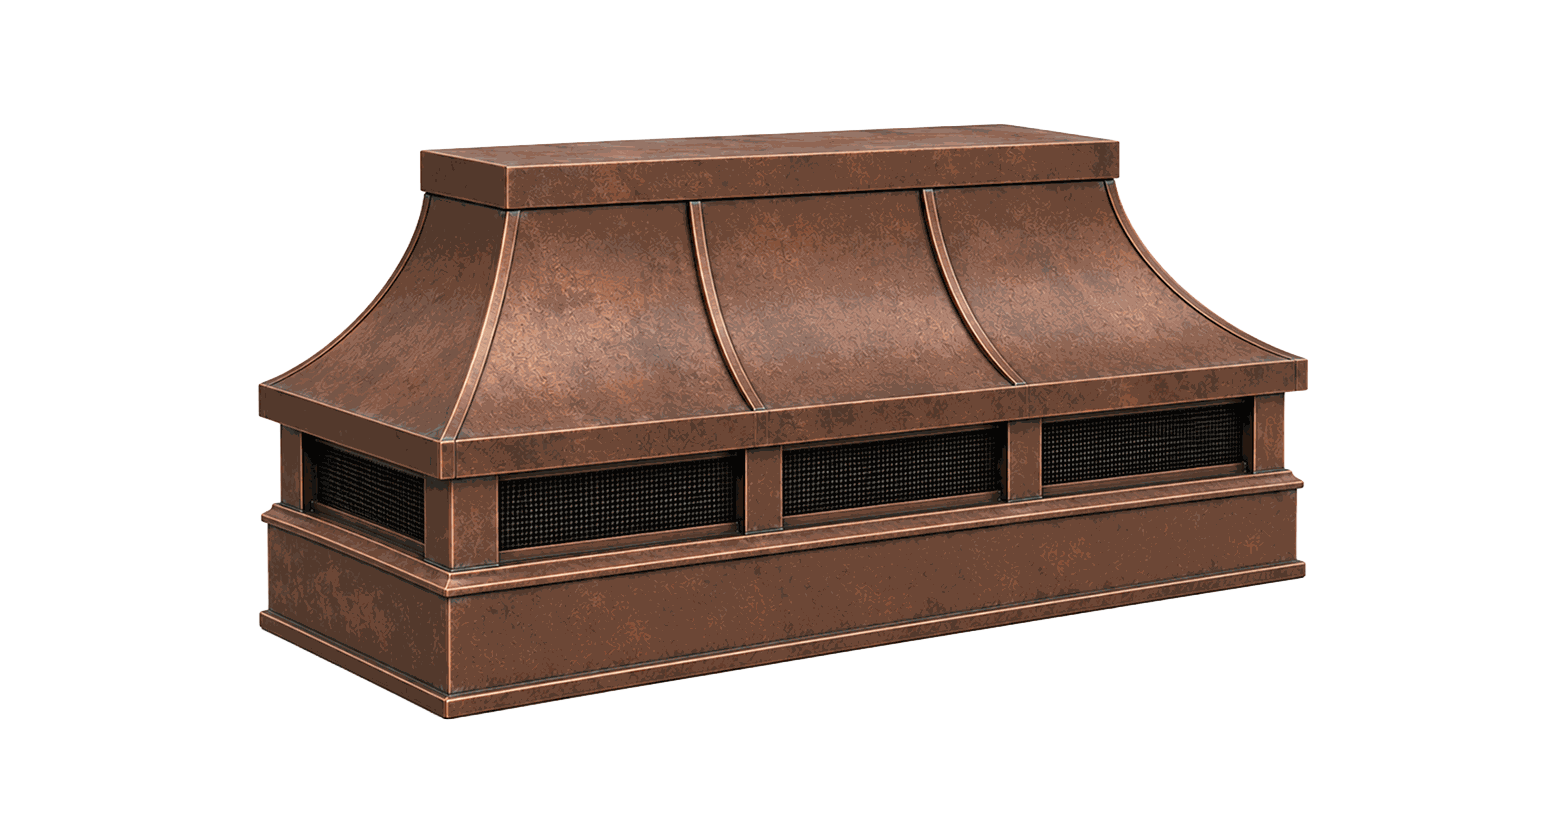
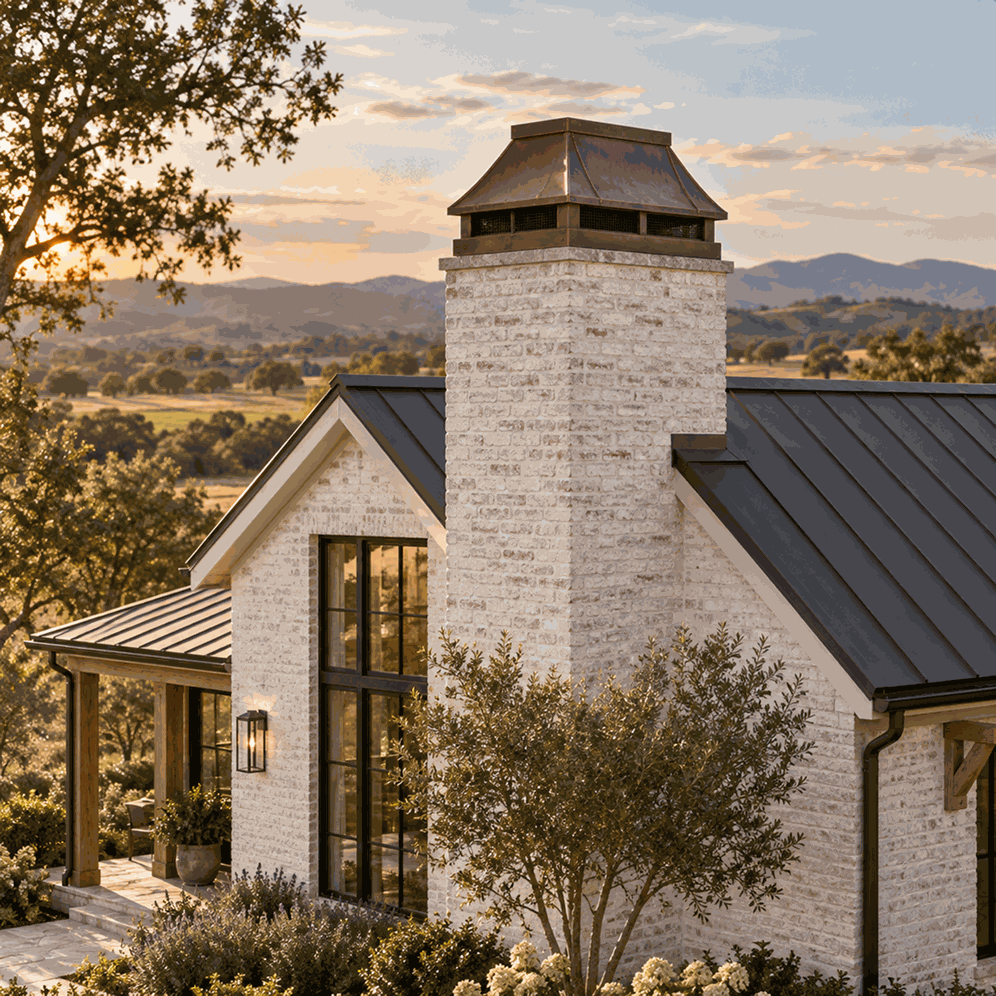
CopperSmith chimney caps bring material, proportion and architectural detail to the roofline. Form, scale and finish are considered in relationship to the surrounding architecture, creating a functional element that feels intentional to the design of the property.


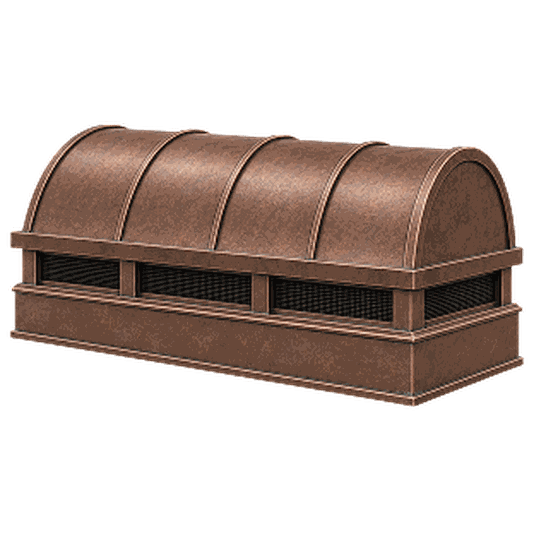
Rounded chimney caps with a softly arched profile for timeless architectural character.
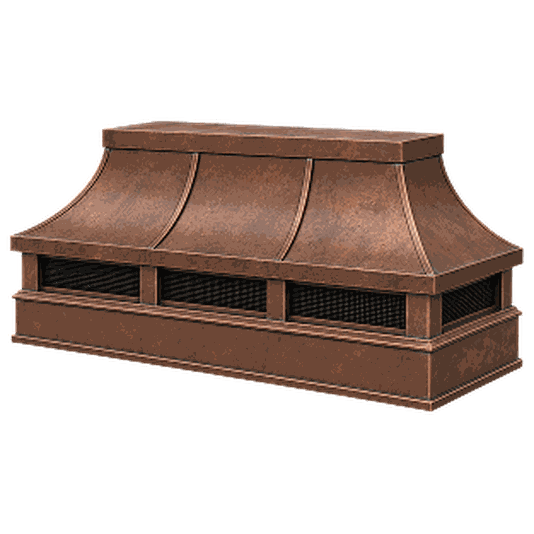
Inward-curving chimney caps introduce refined movement and a tailored architectural presence.
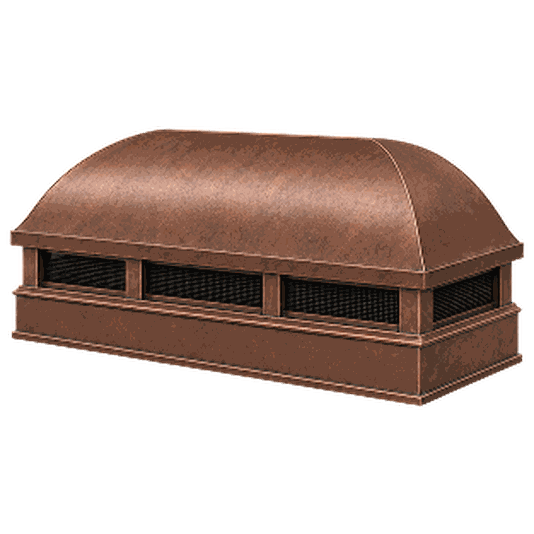
Outward-curving chimney caps provide a substantial profile with balanced, sculptural proportions.
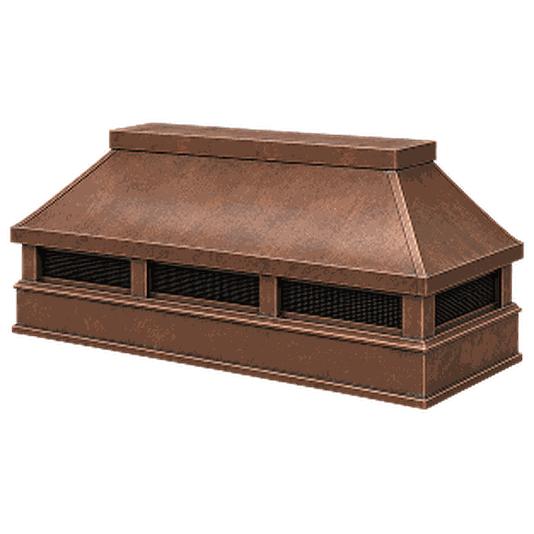
Sloped chimney caps create a structured silhouette suited to traditional architectural settings.
Real materials. Distinctive finishes. Defined around your project.
Explore copper, stainless steel, powder-coated metal, wood, and a considered range of finishes developed to work with the surrounding space.
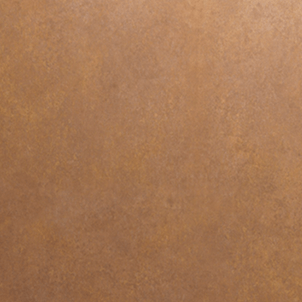
Copper

Brass

Stainless Steel

Powder-Coated
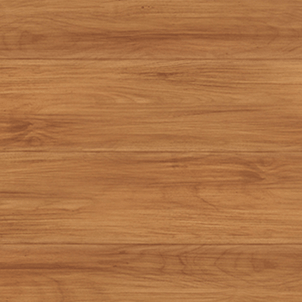
Wood
Dimensions and profile are considered in relationship to your cabinetry, cooking surface, and surrounding architecture, so the hood feels intentional within the space.
Ventilation is engineered alongside the design, bringing performance requirements and architectural intent together from the start.
Real metal, finish, and architectural details are selected for what they bring to the larger design, from tone and contrast to texture, variation, and character.
Detailed CAD drawings bring every decision together before fabrication. Once approved, those specifications guide production through the finished piece.
ARCHITECTURAL METALWORK FOR DESIGNED SPACES.
 Based on thousands of third-party reviews.
Explore the possibilities and make your initial selections. Our team is available to guide dimensions, material, finish, performance, and architectural details.
We translate your selections into a detailed CAD drawing so you can review dimensions and key specifications before fabrication.
With the drawing approved, your piece moves into fabrication and finishing, guided by the specifications you've reviewed.
Your finished piece is inspected, carefully packaged, and coordinated for delivery to your project.
Have a question about your design, dimensions, finish, or next step? Our team can help you resolve the details and move your project forward with confidence.
AN ARCHITECTURAL FINISH FOR THE ROOFLINE, DEFINED AROUND THE CHIMNEY.
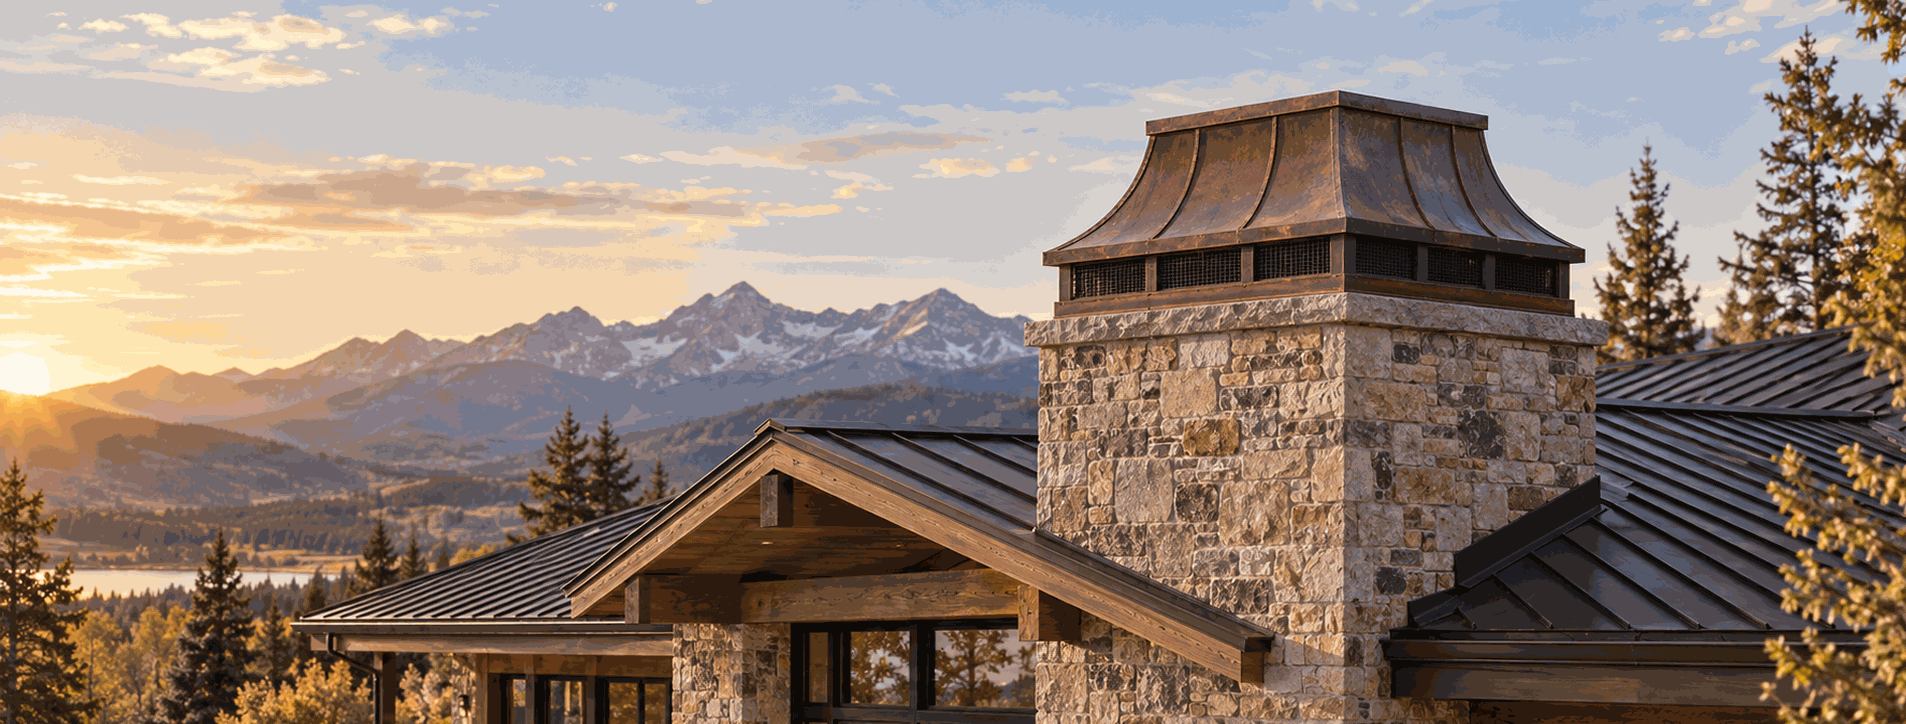
A chimney termination is visible from the ground and across the roofline. CopperSmith® custom chimney caps and shrouds turn that necessary element into considered architectural metalwork. Scale, profile, material, and finish are coordinated with the chimney masonry, roof, and surrounding elevations for residential, commercial, and specialty projects.
Start with the silhouette: a barrel, tapered, concave, or convex profile changes how the cap reads against the sky. Then define its dimensions, metal, surface texture, seam detail, and finish in relation to the building. Copper and other suitable metals can develop distinct character in exterior light and weather; a finish sample helps establish the intended starting appearance.
A custom cap or shroud must be planned around the actual chimney system, not only the outer masonry dimensions. CopperSmith® works from site measurements and the project team's chimney information to define the metal enclosure, openings, attachment approach, and access details. Project-specific drawings establish the approved design before fabrication.
The chimney professional and design team confirm flue clearances, ventilation, draft, weather protection, service access, and applicable requirements for the fireplace or appliance. For a residence, hotel, or distinctive outdoor fireplace, this coordination lets the architectural form and the working chimney system be resolved together.
Explore CopperSmith® architectural metalwork and fire pits for related exterior design possibilities. Start your project with roofline imagery, chimney dimensions, and the existing flue or appliance information.
A chimney cap generally covers or protects a flue termination; a shroud is the larger visible metal enclosure around or above a chimney structure. The final design and its function depend on the chimney and appliance system.
The collection imagery shows barrel, tapered, concave, and convex profiles. These are design starting points; the actual height, width, vent pattern, and details are defined for the project.
Yes, a project-specific design begins with accurate dimensions and information about the existing masonry, flues, crown, roof, and appliances. The chimney professional verifies that the proposed form is compatible with the system.
Copper is a featured material. Other suitable metals and finishes can be reviewed for the design, climate, installation, and desired appearance. The final combination is established in the quote and approved drawing.
Yes. Copper can develop variation and patina as it responds to weather and exposure. Finish samples show the starting tone, while the appearance over time depends on the environment and care.
A multi-flue design may be possible, but flue spacing, termination heights, vent openings, access, and appliance requirements must be checked by the chimney professional before the enclosure is specified.
It can if openings, clearances, or geometry are unsuitable. CopperSmith® defines the architectural enclosure from the approved requirements; the chimney professional confirms draft and code compatibility for the specific installation.
Residential, commercial, and specialty projects can be reviewed. Requirements differ with the chimney, connected appliance, building use, and location, so the project team must confirm the permitted construction.
Provide overall chimney and crown dimensions, roofline photos, flue count and sizes, appliance information, desired profile, material direction, project location, and any existing chimney drawings.
The project-specific drawing defines the proposed visible form, dimensions, metal details, openings, and attachment concept. The chimney and construction professionals verify the system and installation requirements before fabrication.
CopperSmith® chimney caps and shrouds are designed around the building profile and the specific chimney termination. The visible metalwork, dimensions, openings, material, finish, and attachment details are defined through project drawings.
A decorative cap or shroud must remain compatible with the underlying chimney and appliance system. The licensed chimney or mechanical professional and local authority determine required clearances, draft, termination, fire protection, anchorage, and installation conditions.

 By submitting, you agree to our Privacy Policy & Terms