PROPORTION,
RESOLVED
Dimensions and profile are considered in relationship to your cabinetry, cooking surface, and surrounding architecture, so the hood feels intentional within the space.
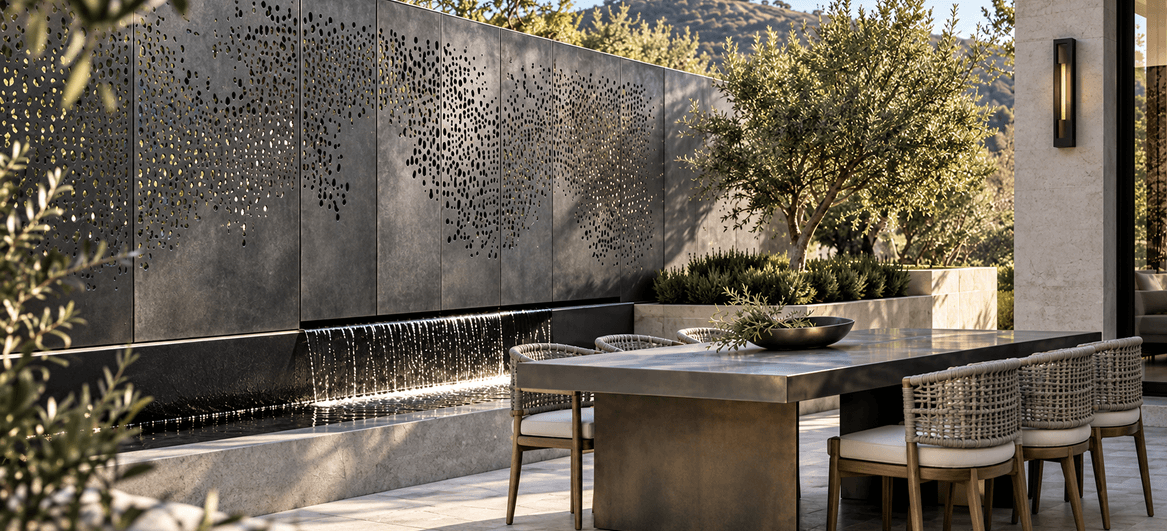
Custom Architectural Metalwork for Residential Development, Hospitality & Corporate Environments
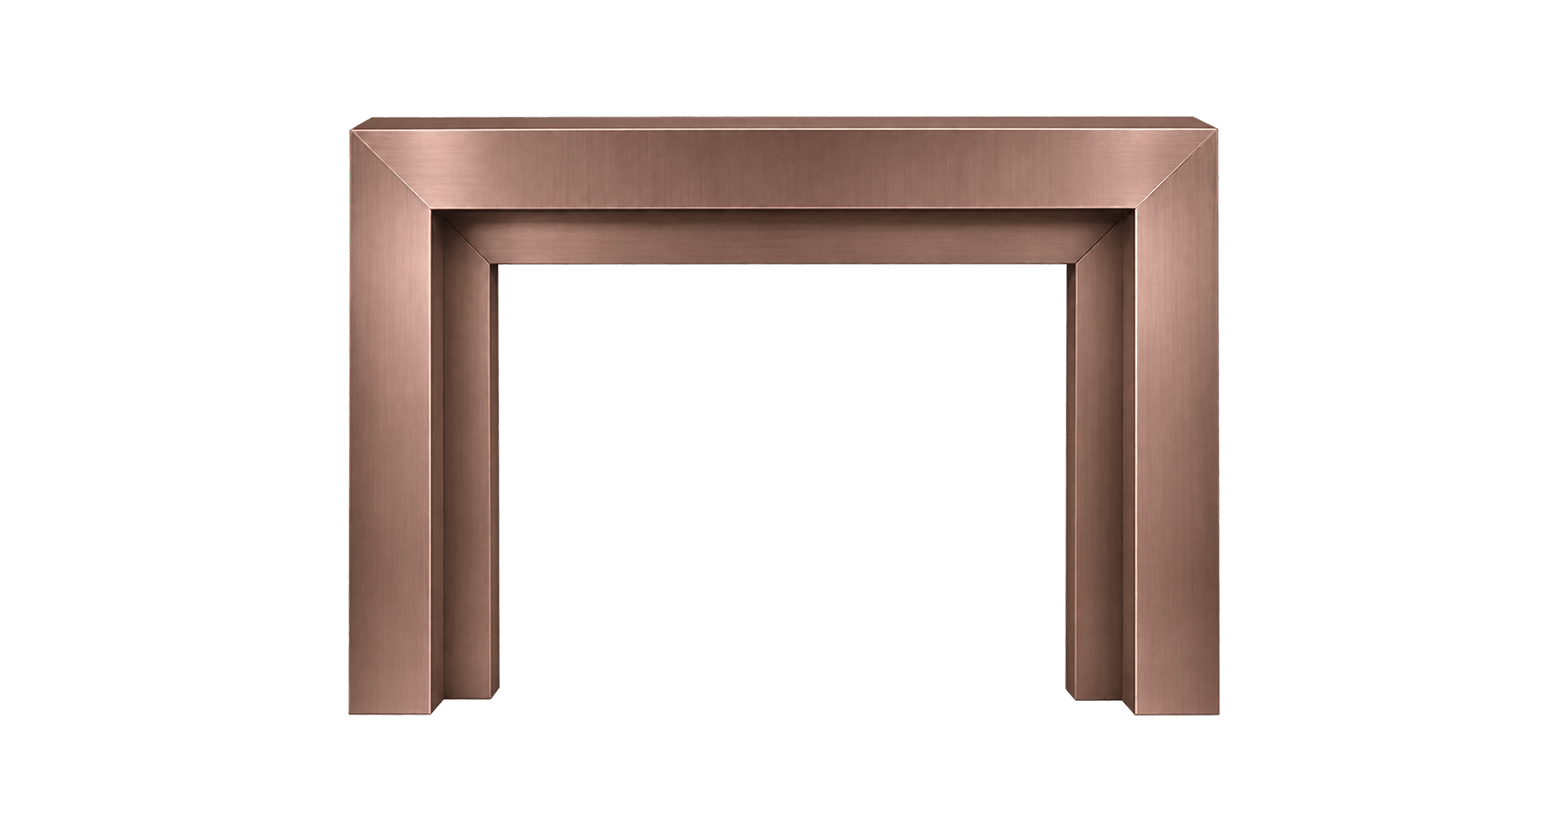
CopperSmith translates distinctive architectural ideas into finished metal. Material, proportion, finish, engineering and architectural detail are resolved together, allowing each piece to respond precisely to the intent and requirements of the larger project.
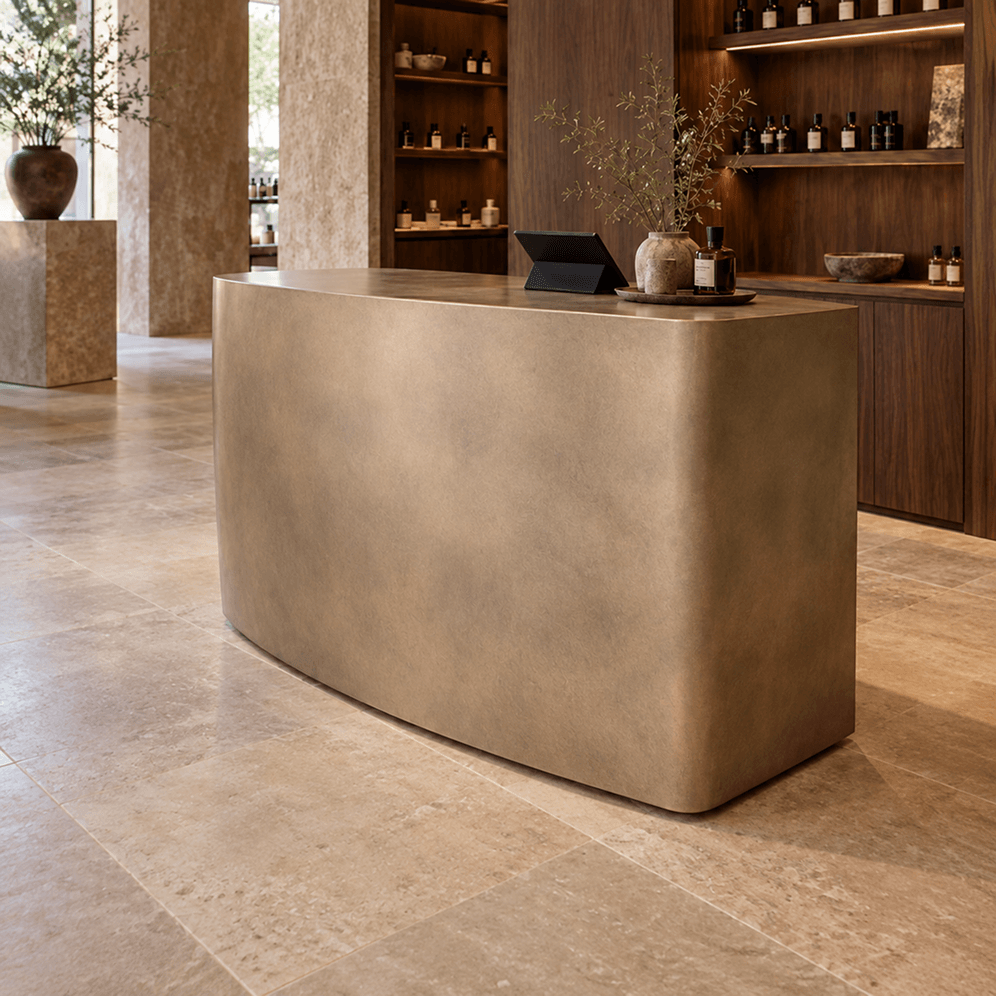
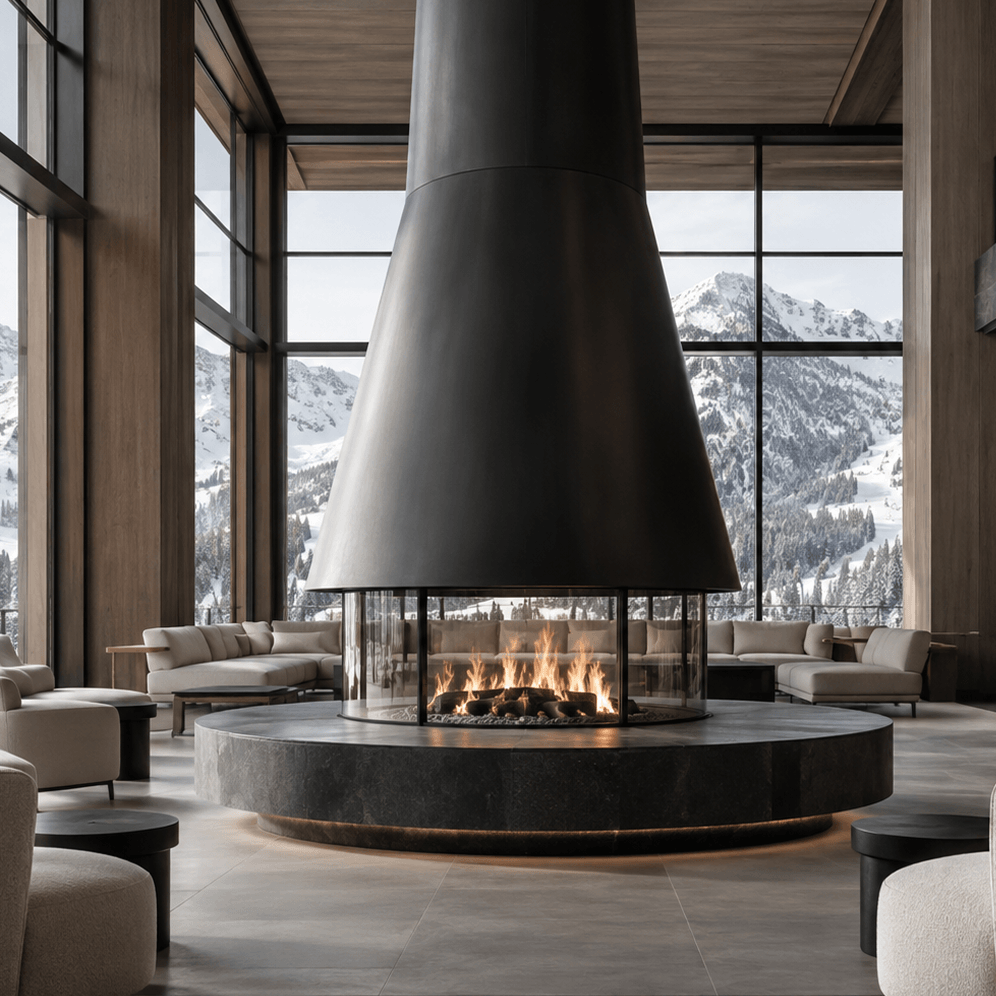
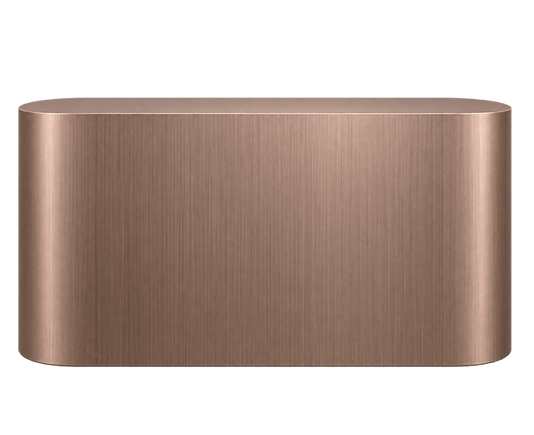
Custom metal kiosks provide distinctive service points for hospitality and commercial environments.
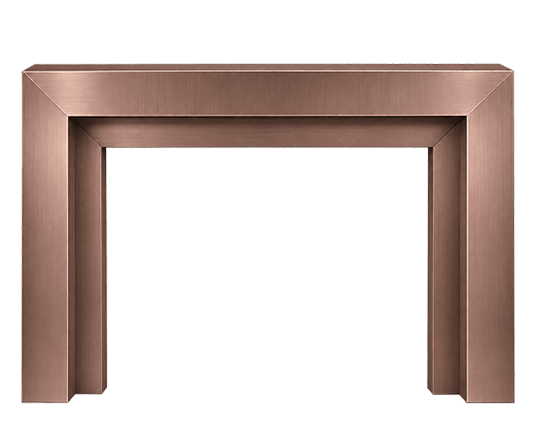
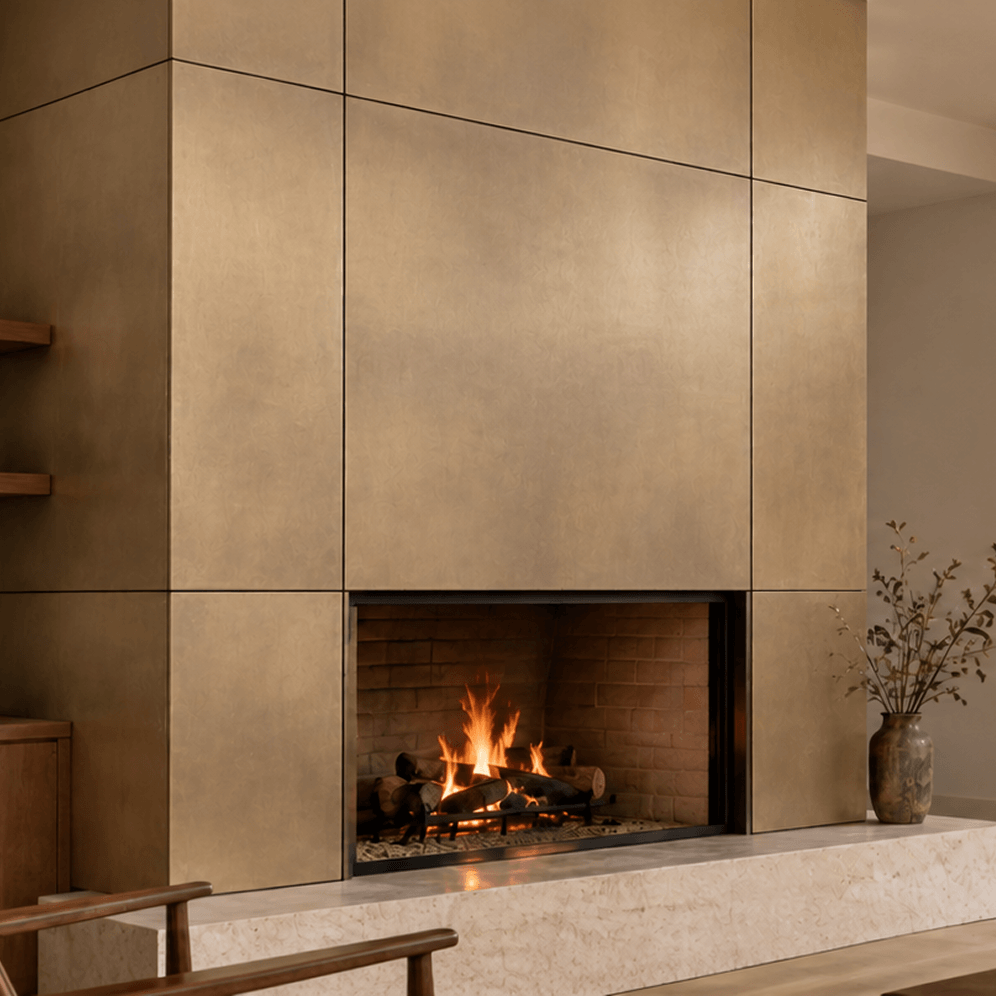
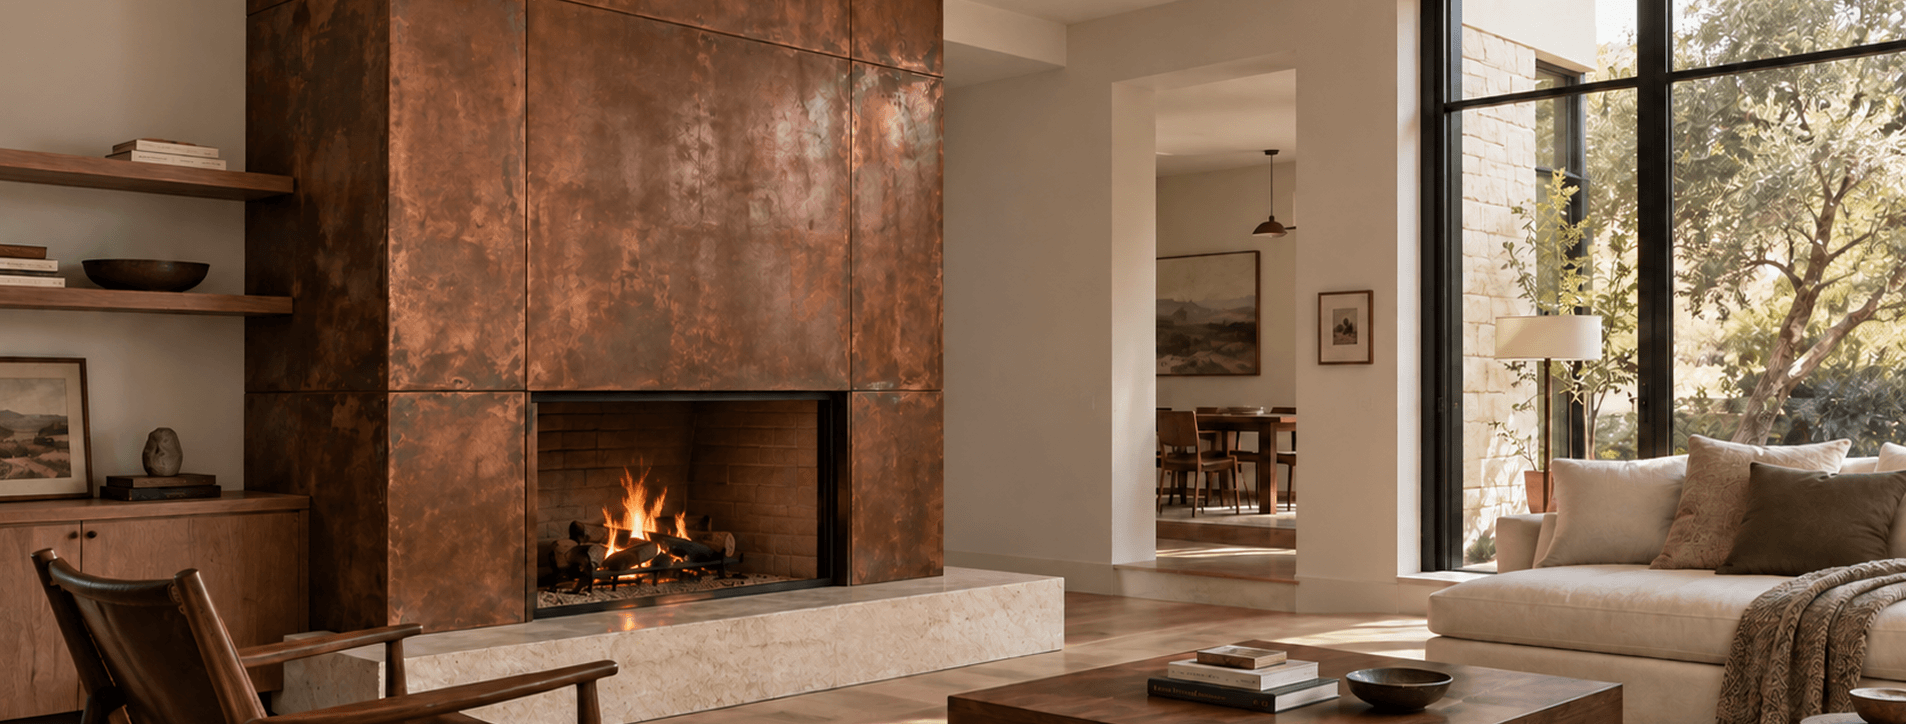
Statement metal fireplaces create architectural focal points tailored to the surrounding environment.
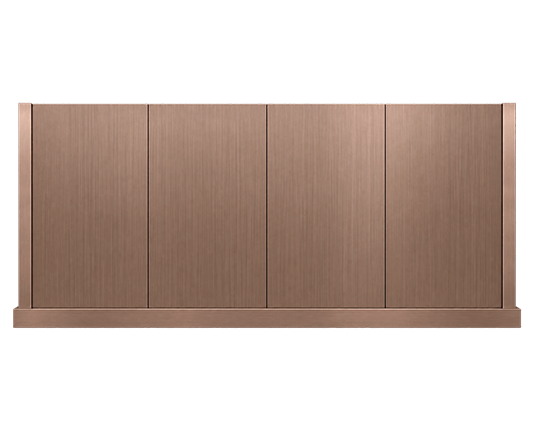
Architectural metal dividers define zones while preserving openness, light, and visual continuity.
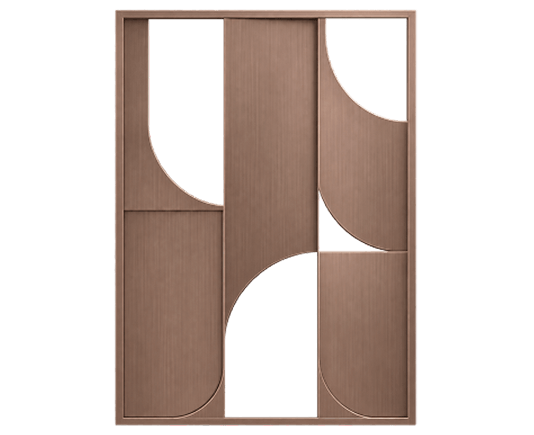
Custom metal accents introduce material depth, visual rhythm, and distinctive architectural detail.
Real materials. Distinctive finishes. Defined around your project.
Explore copper, stainless steel, powder-coated metal, wood, and a considered range of finishes developed to work with the surrounding space.

Copper

Brass

Stainless Steel

Powder-Coated
Dimensions and profile are considered in relationship to your cabinetry, cooking surface, and surrounding architecture, so the hood feels intentional within the space.
Ventilation is engineered alongside the design, bringing performance requirements and architectural intent together from the start.
Real metal, finish, and architectural details are selected for what they bring to the larger design, from tone and contrast to texture, variation, and character.
Detailed CAD drawings bring every decision together before fabrication. Once approved, those specifications guide production through the finished piece.
ARCHITECTURAL METALWORK FOR DESIGNED SPACES.
 Based on thousands of third-party reviews.
Explore the possibilities and make your initial selections. Our team is available to guide dimensions, material, finish, performance, and architectural details.
We translate your selections into a detailed CAD drawing so you can review dimensions and key specifications before fabrication.
With the drawing approved, your piece moves into fabrication and finishing, guided by the specifications you've reviewed.
Your finished piece is inspected, carefully packaged, and coordinated for delivery to your project.
Have a question about your design, dimensions, finish, or next step? Our team can help you resolve the details and move your project forward with confidence.
BRING DESIGN INTENT INTO METAL, DETAIL BY DETAIL.
CopperSmith® develops custom architectural metal features for residential developments, hospitality destinations, wellness environments, and corporate spaces. An entrance screen, reception element, fireplace feature, or sculptural partition can make the design of a place tangible. We work from the architectural intent and site conditions to define the material, proportion, finish, and fabrication details before production.
Project opportunities include decorative wall and surface assemblies, patterned screens, room dividers, reception and kiosk cladding, architectural accents, and metal fireplace compositions. For outdoor settings, a feature wall or water-feature enclosure can be considered in coordination with the landscape and specialist systems. The goal is a deliberate relationship among the metal, circulation, sightlines, light, adjoining materials, and the people using the space.
Copper, brass, stainless steel, and other suitable metals offer different ways to express the brief. Scale and exposure guide material and finish selection; drawings establish panel divisions, perforation patterns, edges, seams, attachment concepts, and access before fabrication. Physical samples help the design team evaluate the starting appearance and how the finish sits beside stone, wood, and other architectural surfaces.
For a complete feature, the architect, engineer, installer, and any fireplace or water-system specialists establish the necessary structure, drainage, waterproofing, clearances, and site requirements. CopperSmith® coordinates the visible architectural metalwork with those approved interfaces.
Explore metal sheets for individual surface materials and custom furniture for complementary pieces in the same interior. Start your project with elevations, a design brief, desired materials, site dimensions, and project location.
It includes metal elements developed as part of a building or landscape design, such as feature walls, screens, dividers, reception fronts, kiosks, fireplace surrounds, and other project-specific accents.
Yes. Share renderings, elevations, plans, material references, and site requirements. The concept can then be developed into project-specific metal dimensions, visible details, and drawings for approval.
Copper, brass, and stainless steel are core design directions. Other suitable metals and finishes can be reviewed according to the feature, location, fabrication method, and project requirements.
Custom screens and dividers can be explored with solid or patterned panels. Pattern scale, visibility, panel joints, support, safety, and attachment are defined for the space.
Material palette, surface texture, geometry, and selected custom details can express the brand within an architectural feature. Any specific logo or brand element is reviewed as part of the approved brief.
An outdoor application can be considered once climate, exposure, substrate, drainage, finish, and maintenance expectations are known. The project team confirms the installation and site-specific performance requirements.
CopperSmith® can review the visible metal enclosure or feature wall. The qualified water-feature and construction specialists define the circulation, waterproofing, drainage, electrical, and service systems for the actual installation.
Decorative metal facing and surrounds can be reviewed. The fireplace professional and architect confirm appliance compatibility, required clearances, heat exposure, and permitted wall construction.
Available sheet sizes, transport access, substrate, visual rhythm, and installation sequence inform the panel plan. Drawings establish seam positions, edge treatment, and key mounting interfaces before fabrication.
Send drawings or renderings, dimensions and photographs, intended application, project location, desired materials and finish references, construction schedule, and the responsible design and installation contacts.
Architectural metalwork begins with the larger composition. CopperSmith® helps define the form, material, finish, and fabrication detail of a feature within its building or landscape setting.
Available materials, processes, assemblies, and scope are confirmed for each project. The design and construction team confirms structural loads, weather exposure, fire and water interfaces, accessibility, installation, and applicable requirements before the metalwork is fabricated.

 By submitting, you agree to our Privacy Policy & Terms