PROPORTION,
RESOLVED
Dimensions and profile are considered in relationship to your cabinetry, cooking surface, and surrounding architecture, so the hood feels intentional within the space.
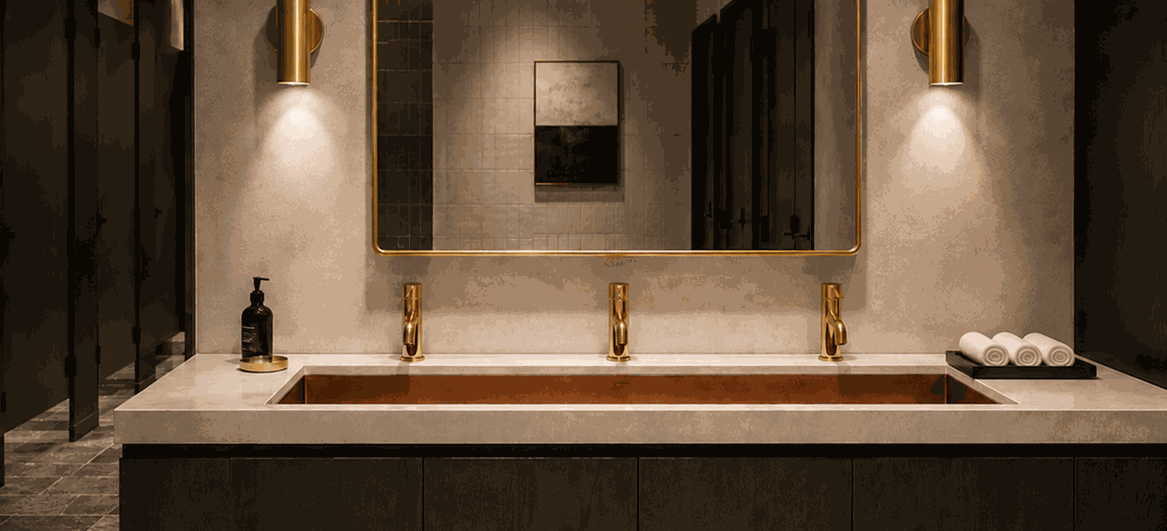
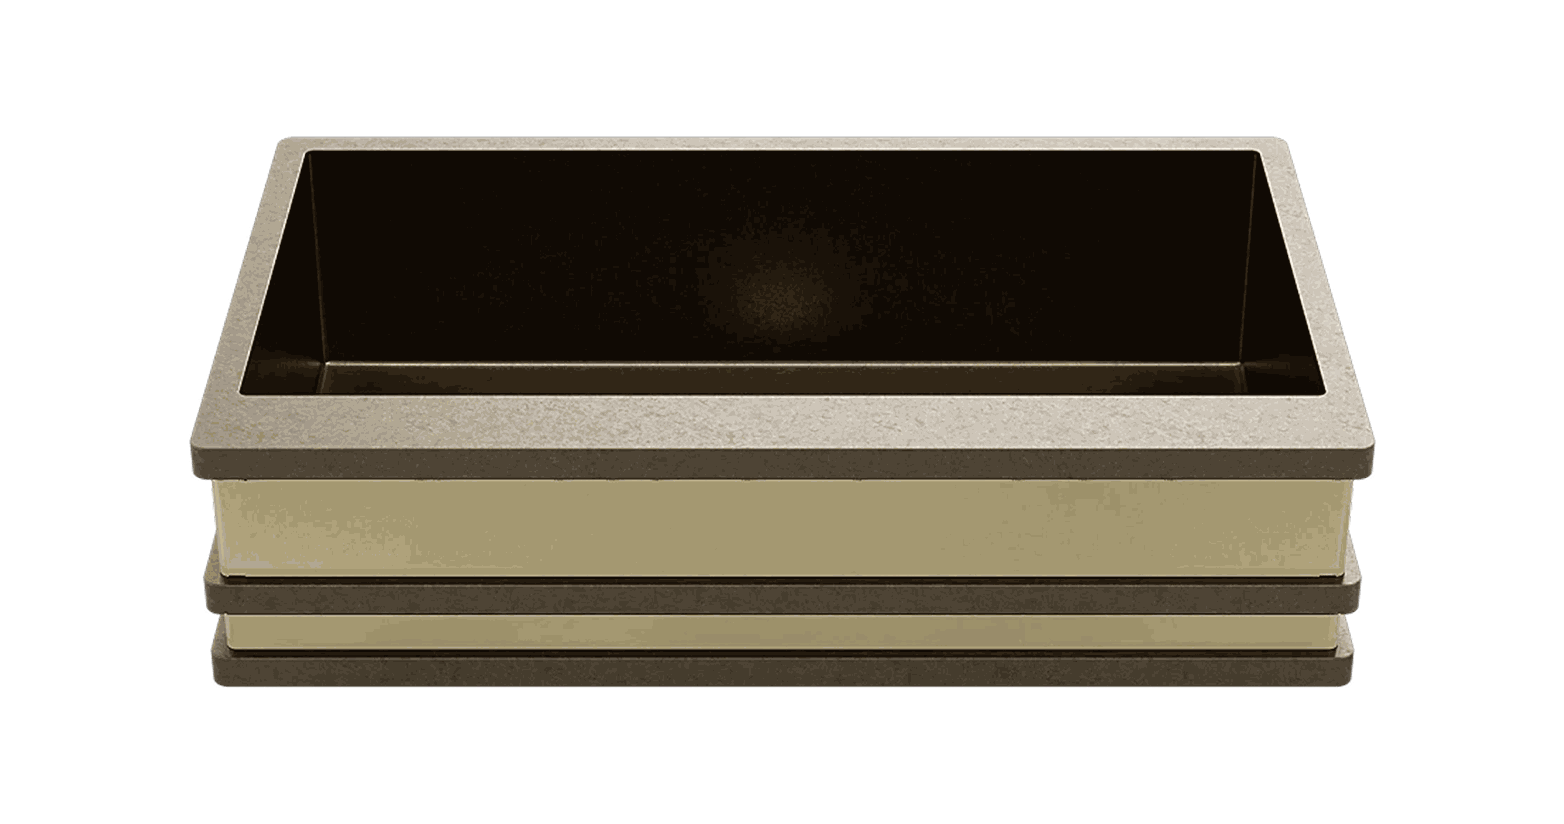
CopperSmith sinks bring the character of real metal into one of the most-used areas of a space. Material, proportion, finish and basin configuration are considered in relationship to the surrounding surfaces, cabinetry and fixtures, creating a sink that performs every day while belonging naturally within the larger design.
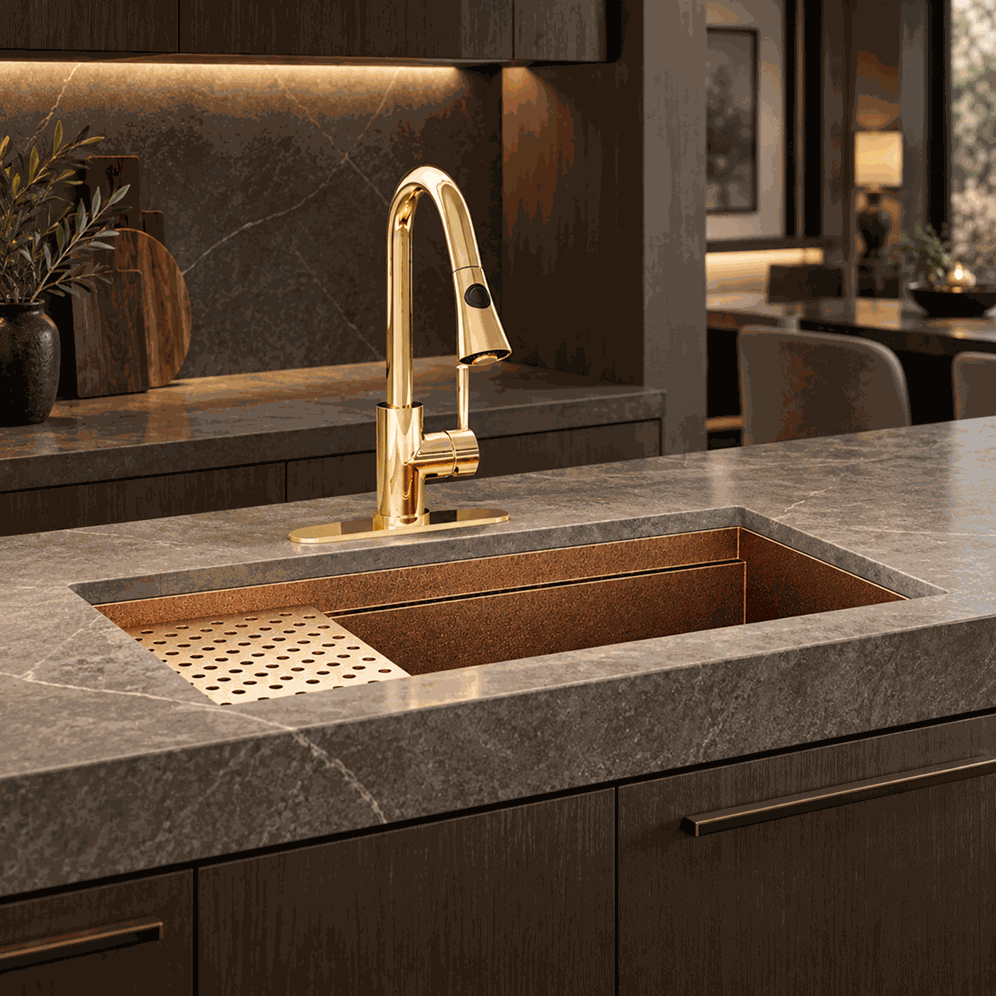
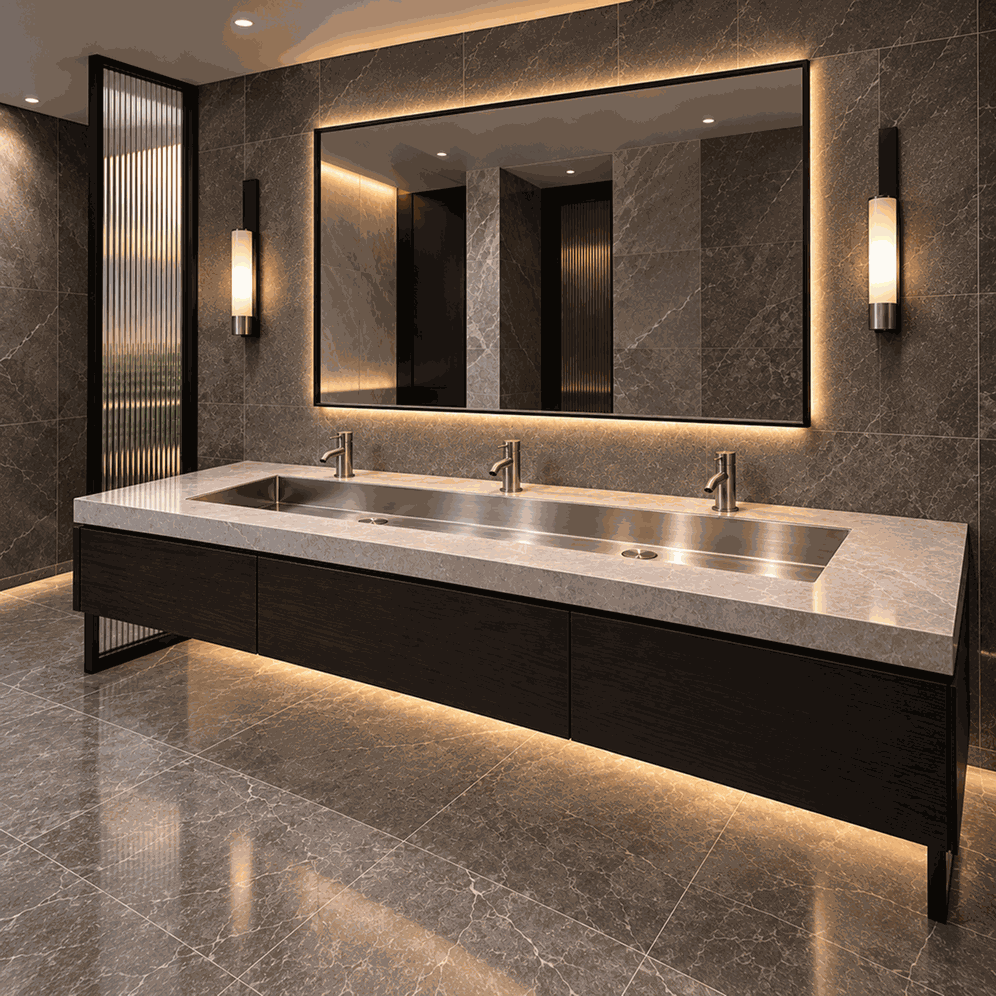
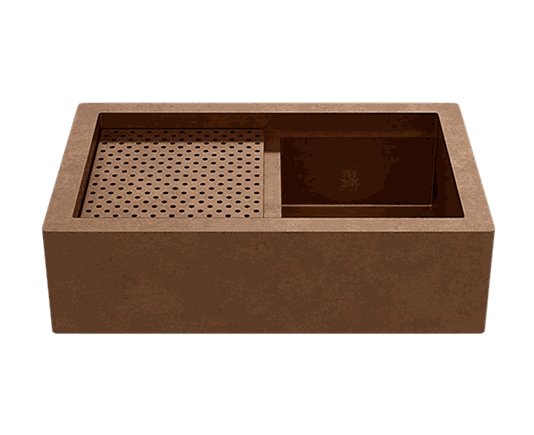
Integrated accessories expand prep space, streamline cleanup, and improve everyday kitchen efficiency.
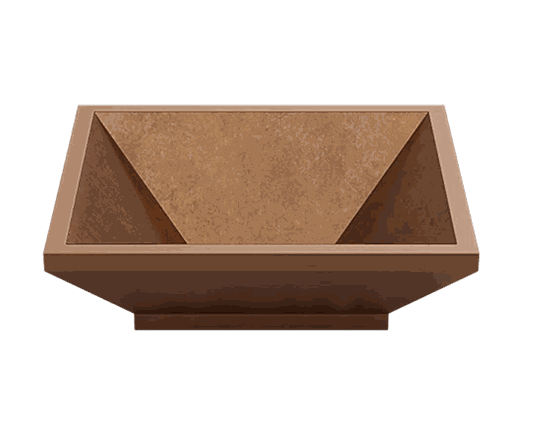
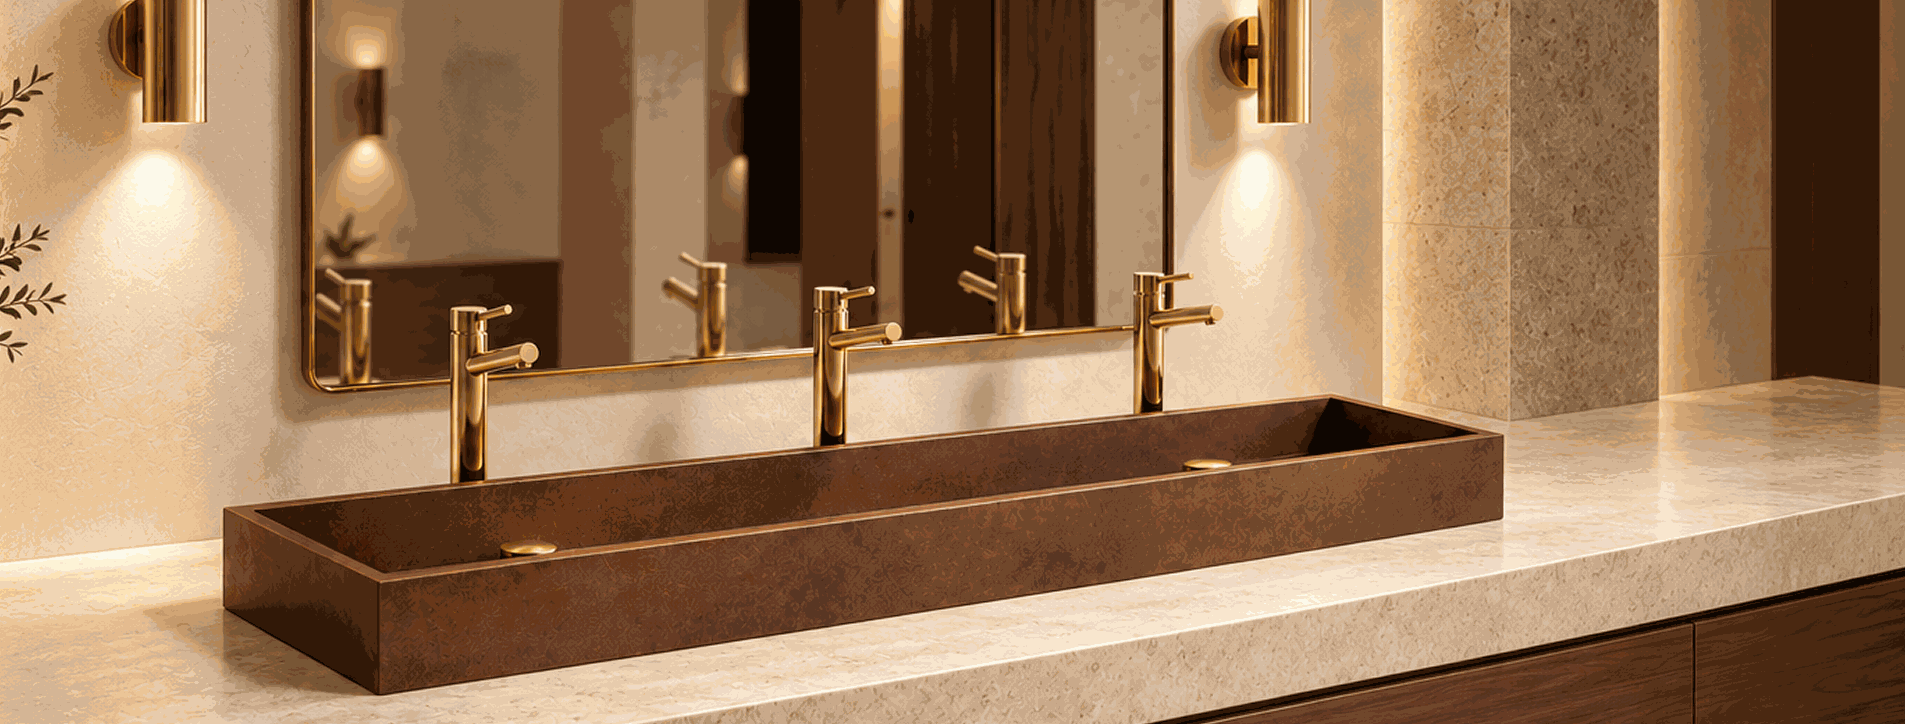
Sculptural above-counter sinks bring distinctive material character to bathrooms and hospitality spaces.
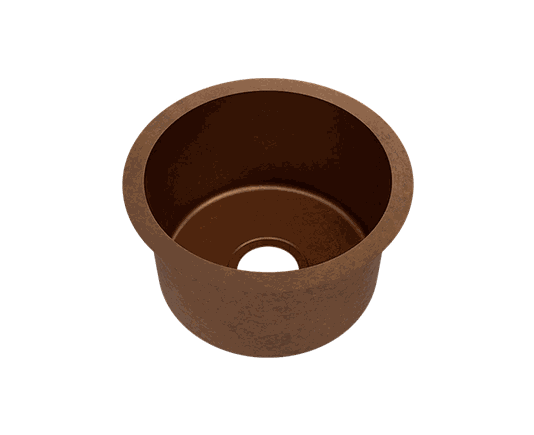
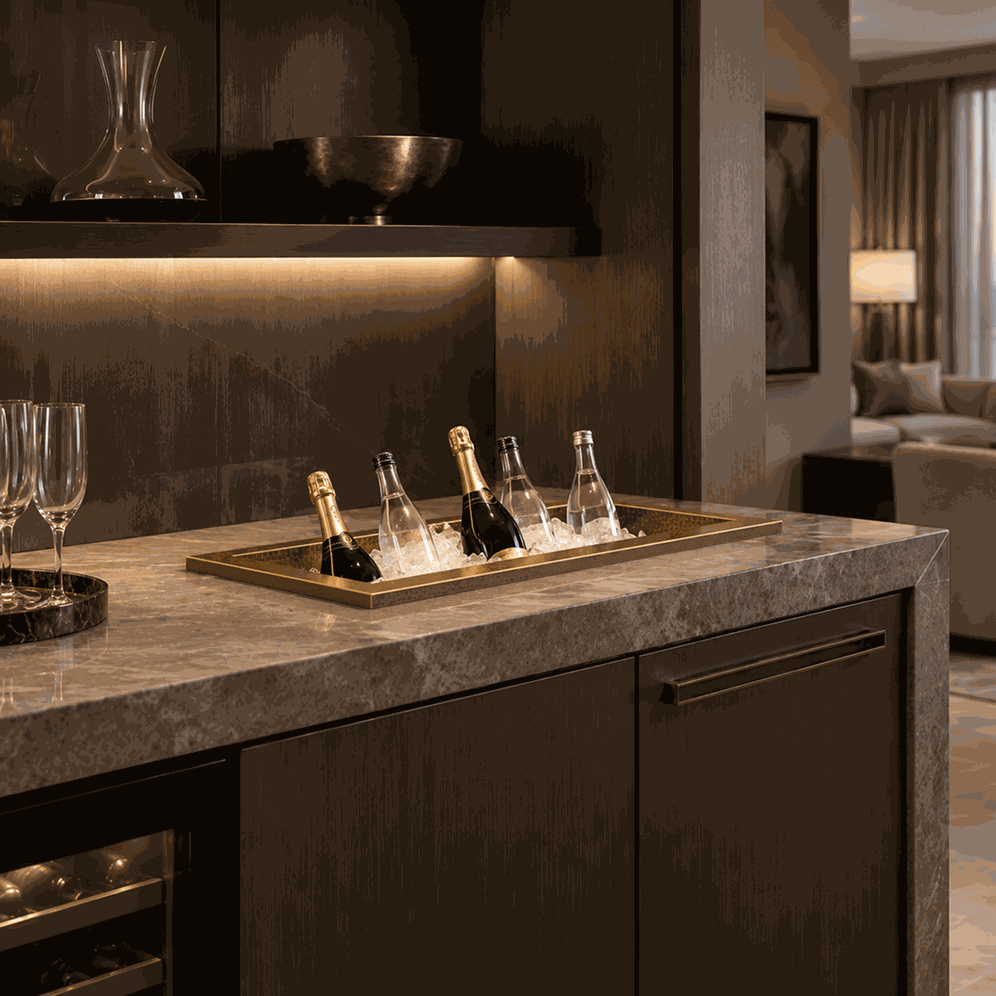
Compact sinks support beverage service, entertaining, and secondary preparation areas with ease.
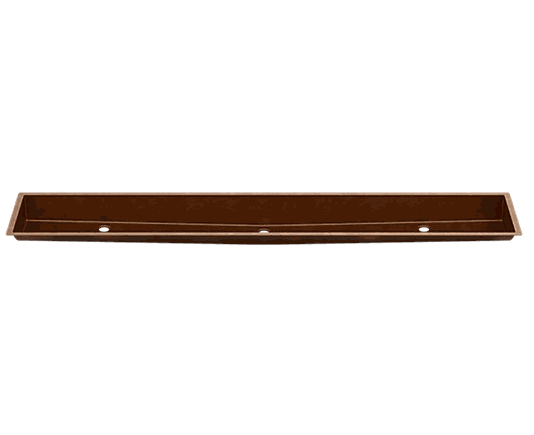
Streamlined sinks mount beneath the countertop for a clean, continuous work surface.
Real materials. Distinctive finishes. Defined around your project.
Explore copper, stainless steel, powder-coated metal, wood, and a considered range of finishes developed to work with the surrounding space.

Copper

Brass

Stainless Steel

Powder-Coated
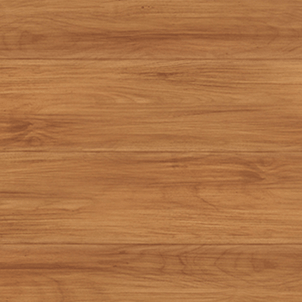
Wood
Dimensions and profile are considered in relationship to your cabinetry, cooking surface, and surrounding architecture, so the hood feels intentional within the space.
Ventilation is engineered alongside the design, bringing performance requirements and architectural intent together from the start.
Real metal, finish, and architectural details are selected for what they bring to the larger design, from tone and contrast to texture, variation, and character.
Detailed CAD drawings bring every decision together before fabrication. Once approved, those specifications guide production through the finished piece.
ARCHITECTURAL METALWORK FOR DESIGNED SPACES.
 Based on thousands of third-party reviews.
Explore the possibilities and make your initial selections. Our team is available to guide dimensions, material, finish, performance, and architectural details.
We translate your selections into a detailed CAD drawing so you can review dimensions and key specifications before fabrication.
With the drawing approved, your piece moves into fabrication and finishing, guided by the specifications you've reviewed.
Your finished piece is inspected, carefully packaged, and coordinated for delivery to your project.
Have a question about your design, dimensions, finish, or next step? Our team can help you resolve the details and move your project forward with confidence.
THE BASIN, THE ROOM, AND THE PROJECT DEFINED TOGETHER.
CopperSmith® creates project-specific metal sinks for multifamily kitchens, hospitality washrooms, bar areas, and distinctive shared spaces. A sink is used every day and seen against the countertop, faucet, cabinetry, and surrounding materials. We help teams define the basin form, dimensions, finish, and installation details to serve both the intended use and the design of the whole space.
Specify workstation sinks for residential-style kitchens, vessel or trough forms for a hospitality vanity, undermount basins for continuous countertop lines, and bar or specialty sinks for a service setting. A coordinated material palette can extend across units and common areas while each sink is reviewed for its countertop opening, mounting, drain, faucet, accessories, and practical cleaning needs.
Copper, brass, and stainless steel bring different tones, surface behavior, and care expectations. The selected metal, finish, and smooth or available textured surface are matched to the application. Powder-coated exterior details and surrounding wood may be explored where appropriate; they are not assumed to be the wet or food-contact basin surface. Samples and approved project drawings clarify dimensions, edges, mounting, and finish before fabrication.
For public washrooms, food-service spaces, and repeated units, the architect and plumbing professional confirm accessibility, sanitation, drainage, water supply, faucet compatibility, and applicable installation requirements. Browse the existing commercial sink collection for individual product options, workstation sinks for kitchen prep configurations, and vessel sinks for bathroom design directions. Start your project with elevations, fixture schedules, quantities, and material references.
It is a sink selection or custom program coordinated for multifamily, hospitality, or specialty spaces. Models, quantities, dimensions, materials, and installation interfaces are defined around the project rather than assumed from a single product listing.
Yes. A model and finish program can be planned for repeated rooms, while the countertop, plumbing, faucet, and mounting conditions are verified for each applicable unit type.
Depending on the setting, the project may use workstation, bar, undermount, vessel, or trough sinks. The recommended form follows the room, practical use, and specified counter and plumbing.
A workstation layout can be developed around the available model, basin dimensions, prep activities, and compatible accessories. The design team confirms the installation and maintenance plan for the space.
A trough or multi-user vanity concept can be evaluated. Length, bowl geometry, faucet spacing, drain placement, accessibility, and installation support are resolved with the project team.
Copper, brass, and stainless steel offer different appearances and maintenance needs. The appropriate material and finish depend on the application, cleaning regimen, water conditions, and selected design.
The wet basin material is specified separately. Wood or powder-coated metal may be considered for suitable adjacent or exterior design details, but should not be assumed to form a food-contact or wet basin surface.
Food-service suitability depends on the specific construction, use, local requirements, and any required listings or approvals. The project food-service designer and authority should verify the exact sink before it is specified for a regulated area.
Drawings document overall dimensions, bowl layout, material, finish, rim and mounting condition, drain position, and other approved visible details. The plumber and countertop fabricator confirm their respective interfaces.
Share plans, elevations, fixture schedules, approximate unit and sink counts, counter details, faucets and drains, material direction, intended uses, project location, and target schedule.
CopperSmith® sink programs define the visible metal and everyday basin function together. Application, size, material, mounting, plumbing interfaces, and repeatability are reviewed for the project.
Available construction, dimensions, finishes, accessories, and quantities are confirmed in the quote and approved drawings. The project architect and plumbing professional determine accessibility, food-service suitability, sanitation, water supply, drainage, and code requirements for each installation.

 By submitting, you agree to our Privacy Policy & Terms